Habersham Parish Church
Beaufort, SC
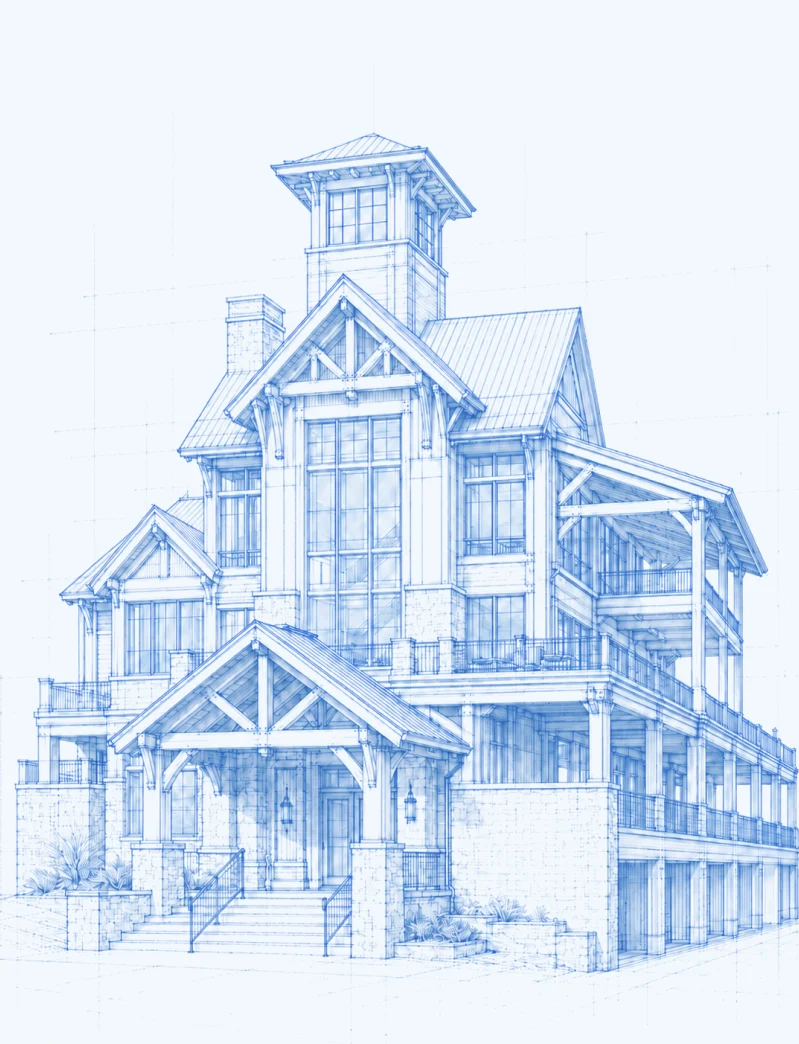
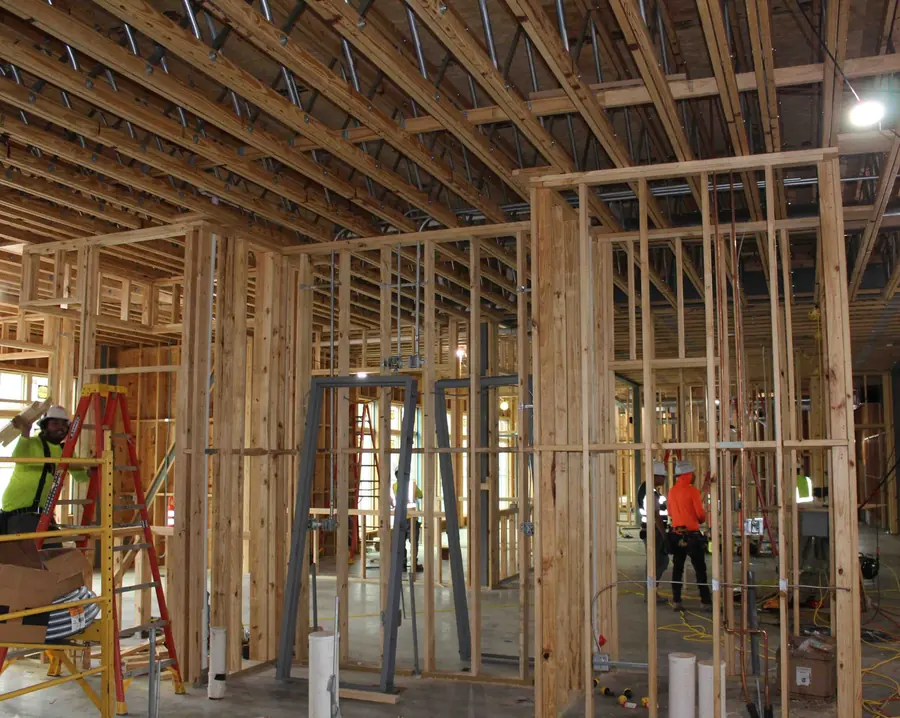
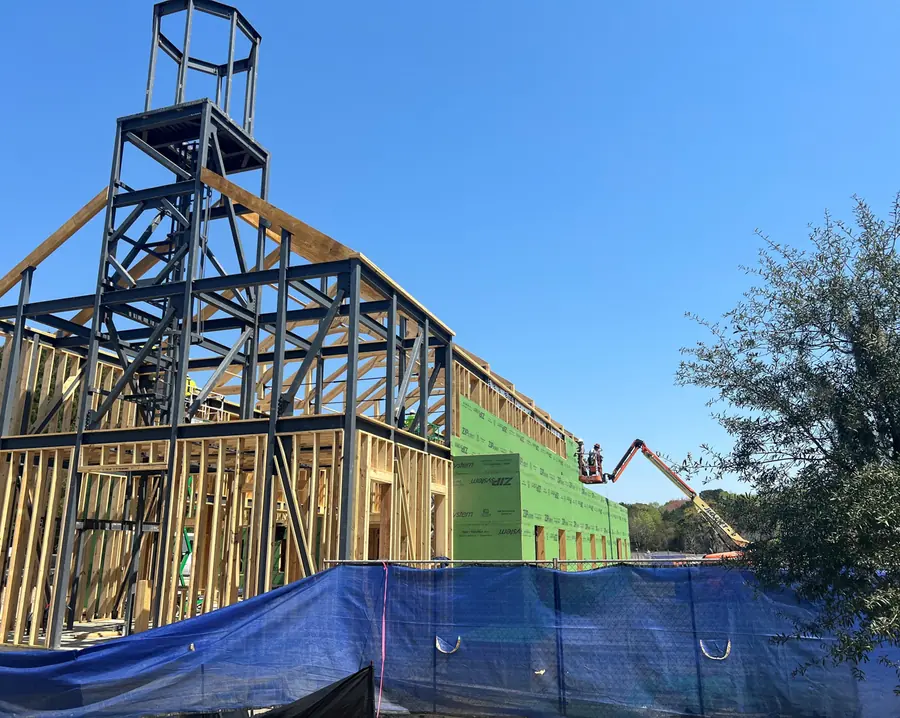
Turnkey wood framing and structural support for a church's distinctive architecture, including a radial barrel ceiling, belfry, and heavy timber components.
View Project: Habersham Parish ChurchProject-specific structural support for work that does not fit a standard package. From clubhouses and recreation spaces to historic conditions, panelization, and unique rooflines, Truss Link helps teams coordinate the right approach for complex specialty projects.

Specialty projects often involve unique design goals, existing conditions, tight sites, or structural details that need to be understood early. Truss Link brings practical thinking and field-aware coordination to help teams plan the scope, align the details, and support the work in the field.
Each scope is reviewed around the project conditions, structural requirements, and the way the work needs to come together.
Renovations and historic work require careful coordination around existing structures, access limitations, and preservation-sensitive details.
Panelized systems can support consistency, sequencing, and field efficiency when the project is planned around the right approach.
Clubhouses, recreation spaces, and specialty projects often require structural planning around open areas, roof geometry, and design-driven spans.
We think beyond fabrication, considering sequencing, access, and installation realities early.
Teams know what is happening, what is needed, and where decisions could affect the field.
Truss systems are coordinated around project requirements, field conditions, and adjacent scopes.
Our work is guided by the long-term demands of the structure, not just the immediate install.
“Truss Link shows the value of collaborative partnering in Design Build.”
-Rob Rutherford,
SteelFab

Beaufort, SC
Turnkey wood framing and structural support for a church's distinctive architecture, including a radial barrel ceiling, belfry, and heavy timber components.
View Project: Habersham Parish Church
Kiawah Island, SC
Turnkey wood framing for resort amenities, boardwalks, and the Treehouse Bar, combining specialty architectural framing with structural support for coastal conditions.
View Project: Kiawah Island Night Heron Park
Atlanta, GA
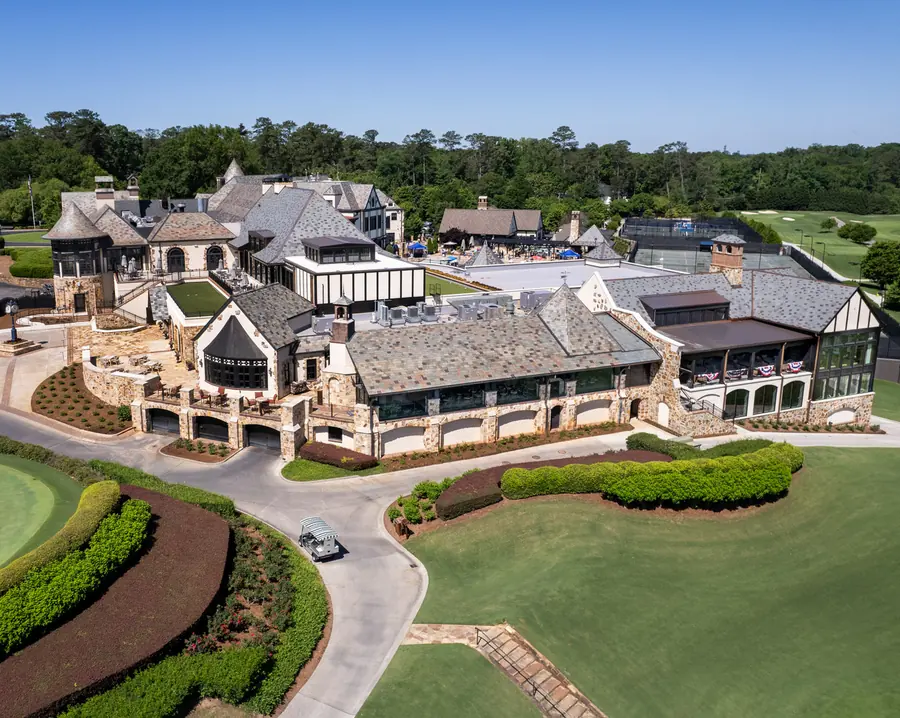
Custom light gauge steel trusses and rafters integrated with existing structures to support a club renovation while preserving its distinctive architectural character.
View Project: Capital City Club3 projects

Bring us in early to help think through the conditions, constraints, and structural details that can turn a unique concept into a buildable plan.