Del Webb East Argent
Hardeeville, SC
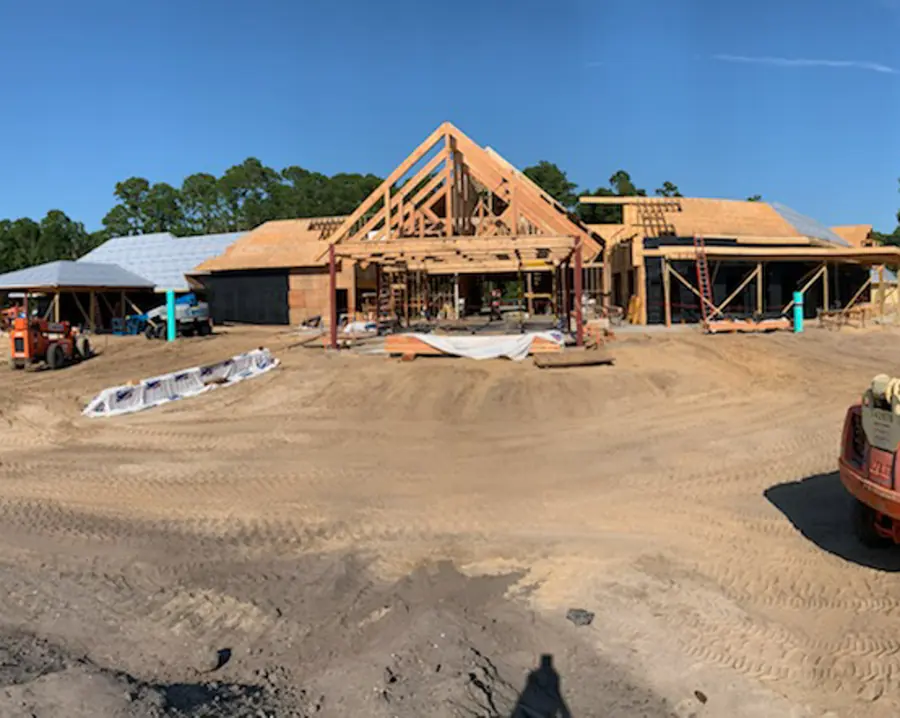
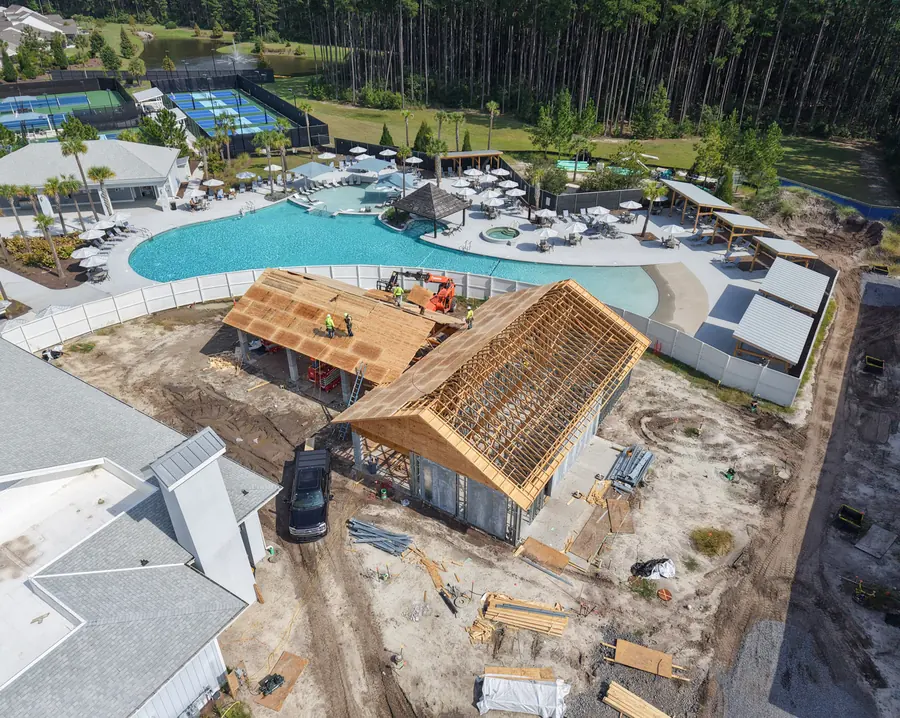
Light gauge steel roof trusses and metal decking engineered for demanding wind loads and substantial clear spans at a community clubhouse.
View Project: Del Webb East ArgentCustom light gauge steel trusses and rafters integrated with existing structures to support a club renovation while preserving its distinctive architectural character.

Specialty
2023
Atlanta, GA
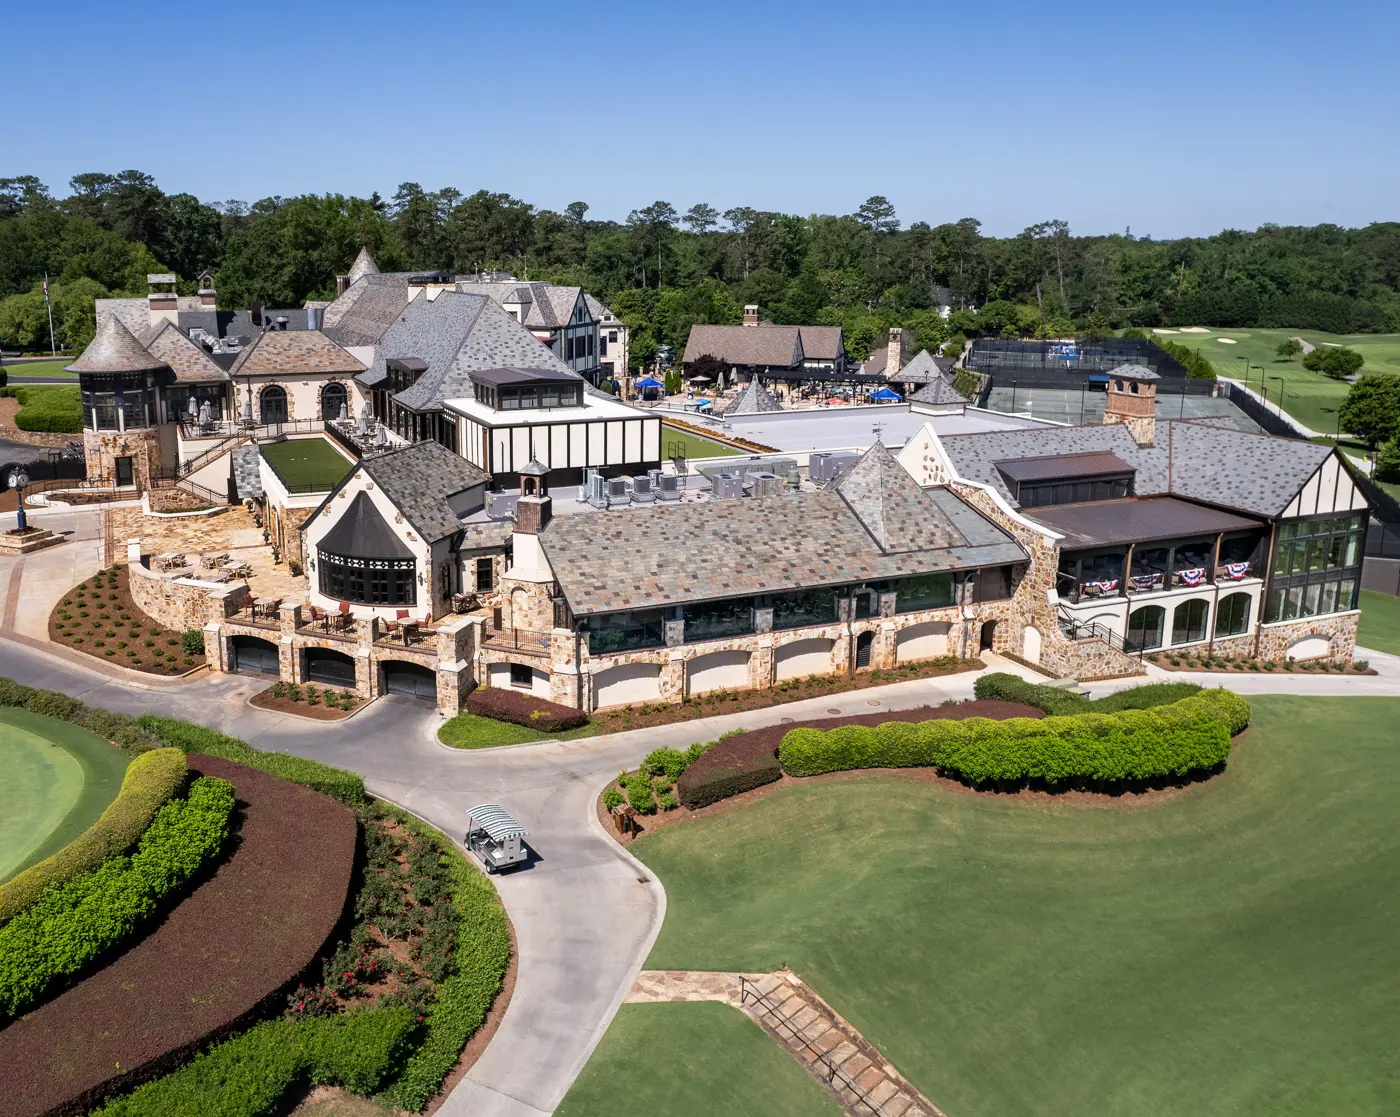
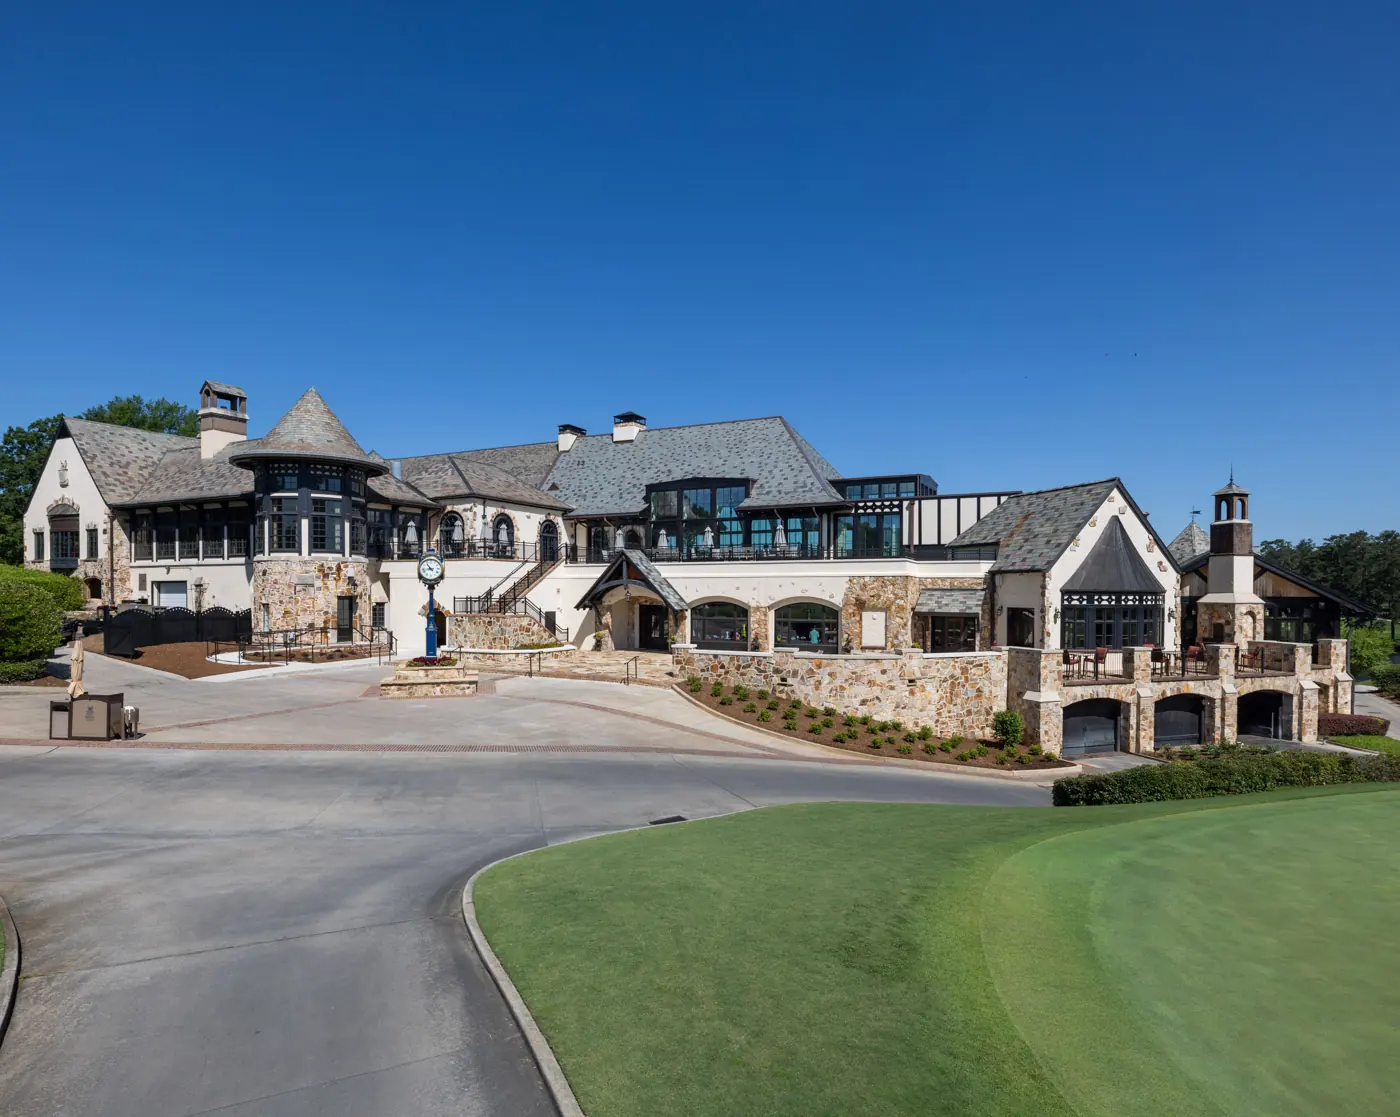
For the Capital City Club Renovation in Atlanta, Georgia, our team provided a light gauge steel roof truss and rafter system engineered to support the facility’s complex roof architecture while meeting all required structural and wind load criteria. The project included the design, fabrication, delivery, and installation of custom trusses and rafters across multiple areas, including the Belvedere Room, Loggia, Men’s Lounge, Men’s Grill, Veranda, connector spaces, and existing stair tower. Scope also included gable endwall framing, structural soffit and fascia framing, metal deck bearing components, and plywood deck-bearing platforms for select access walkways and mechanical areas. Engineered and cooridinated to adapt to existing systems, this system was designed to integrate seamlessly with existing structures while preserving the club’s distinctive architectural character. This project highlights our expertise in delivering complex light gauge steel framing solutions for high-end hospitality and club facilities where precision, durability, and construction coordination are critical to project success.
Project Type
Hospitality
System
Specialty
Size
11,015 SF
Completed
2023
Location
Atlanta, GA


Hardeeville, SC
Light gauge steel roof trusses and metal decking engineered for demanding wind loads and substantial clear spans at a community clubhouse.
View Project: Del Webb East Argent
Savannah, GA
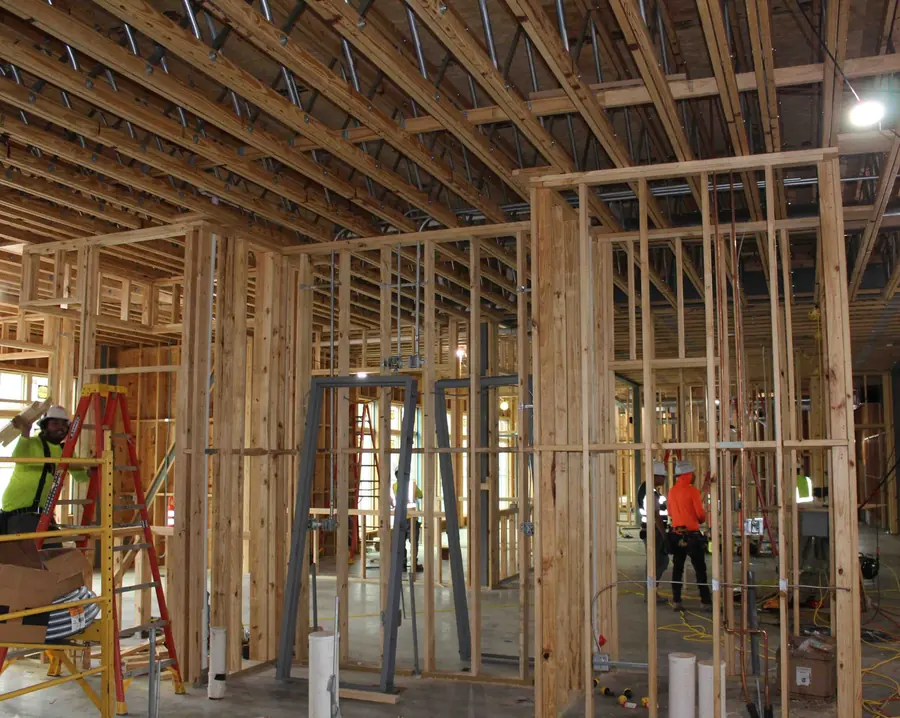
Turnkey wood framing and exposed heavy timber systems for a community clubhouse, with engineering, fabrication, and installation coordinated under one contract.
View Project: Marshwood Clubhouse
Kiawah Island, SC
Turnkey wood framing for resort amenities, boardwalks, and the Treehouse Bar, combining specialty architectural framing with structural support for coastal conditions.
View Project: Kiawah Island Night Heron ParkBring clarity, coordination, and confidence to your next complex project. Truss Link is ready to help you align the structural approach early.