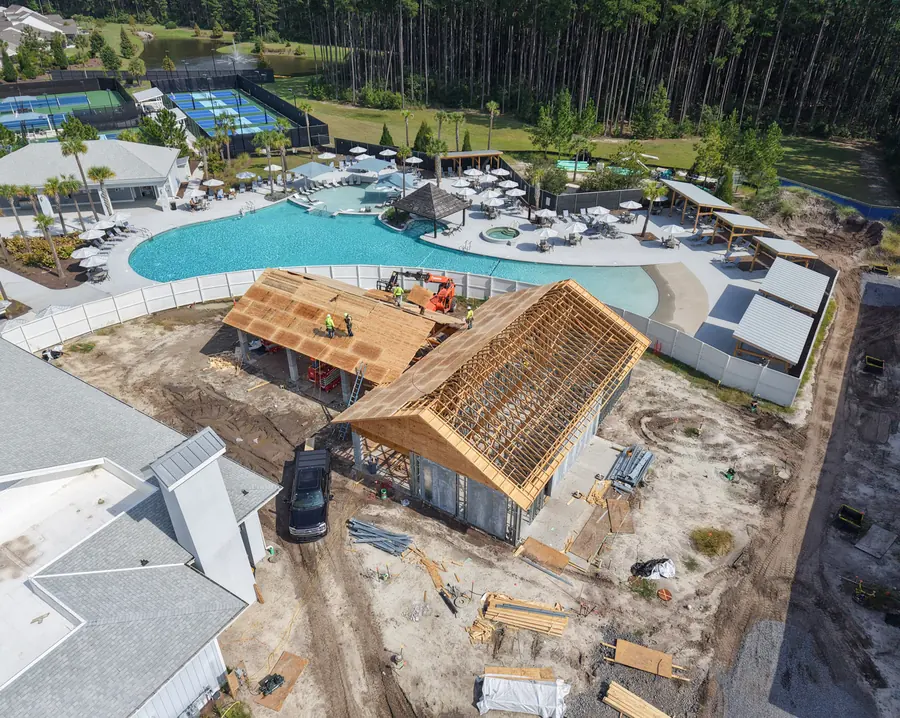
Del Webb East Argent
Hardeeville, SC
Light gauge steel roof trusses and metal decking engineered for demanding wind loads and substantial clear spans at a community clubhouse.
View Project: Del Webb East Argent


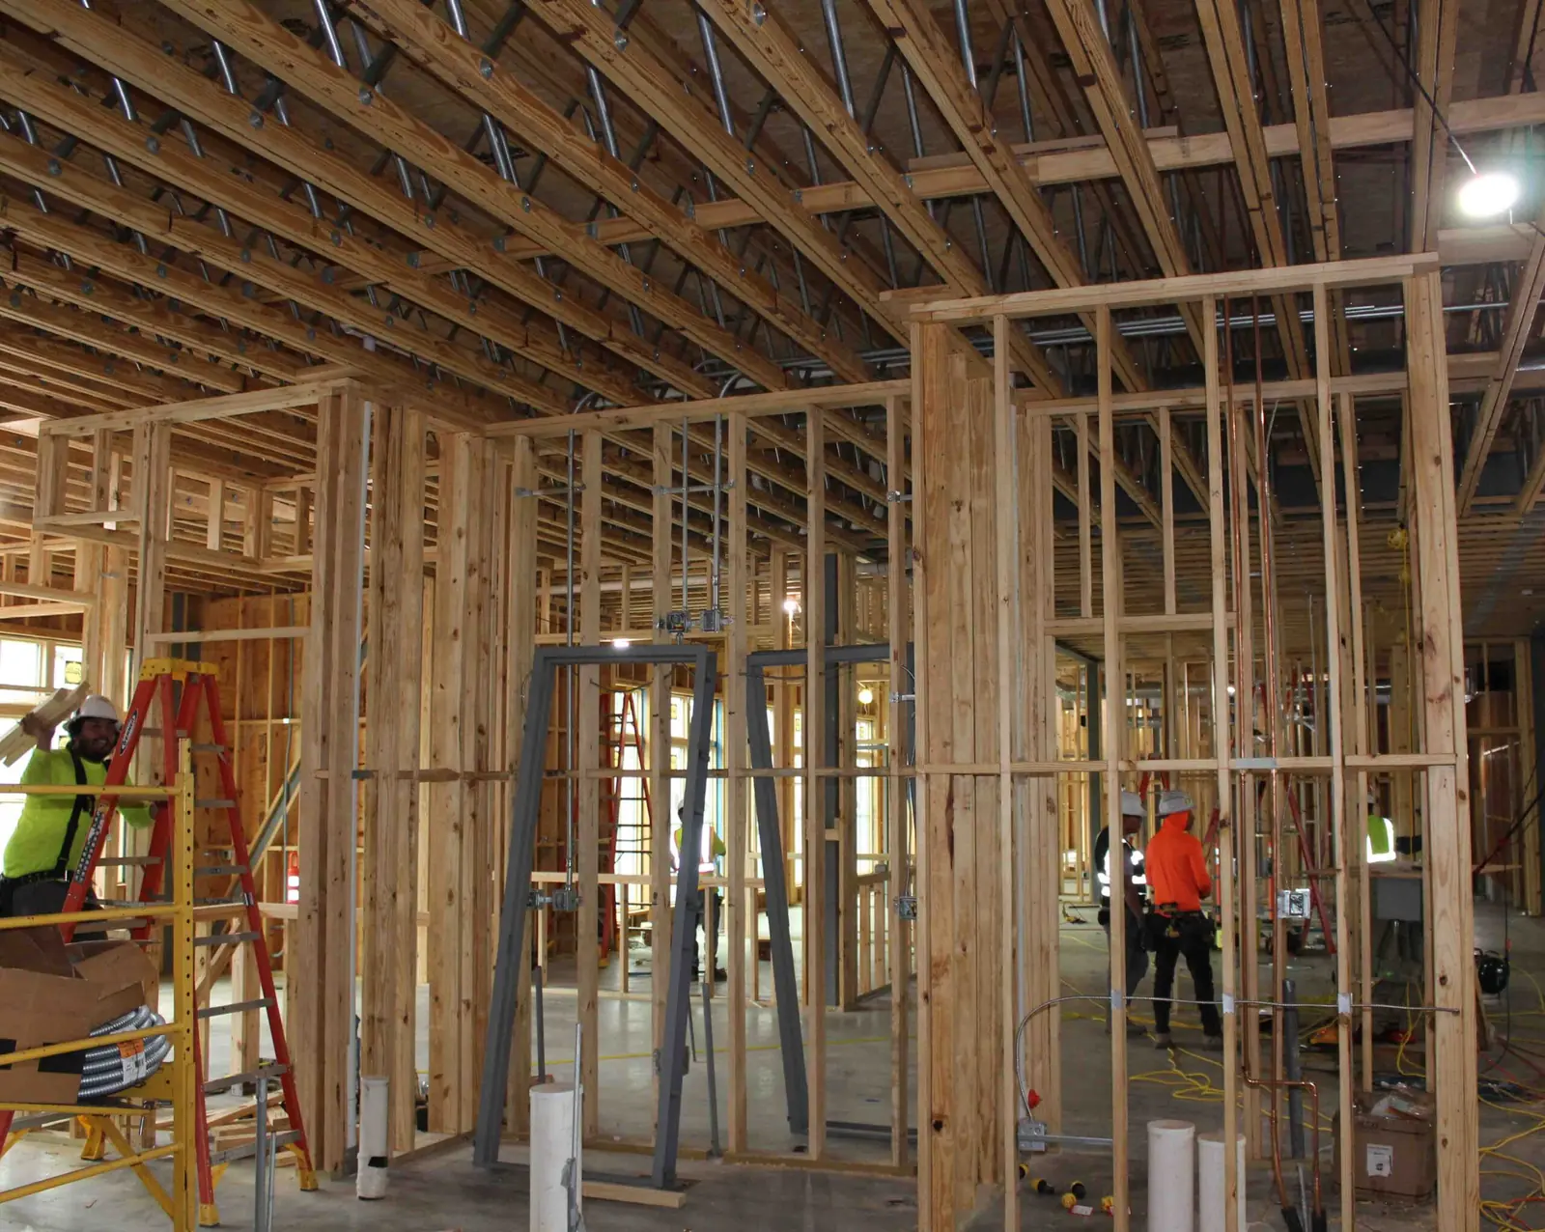
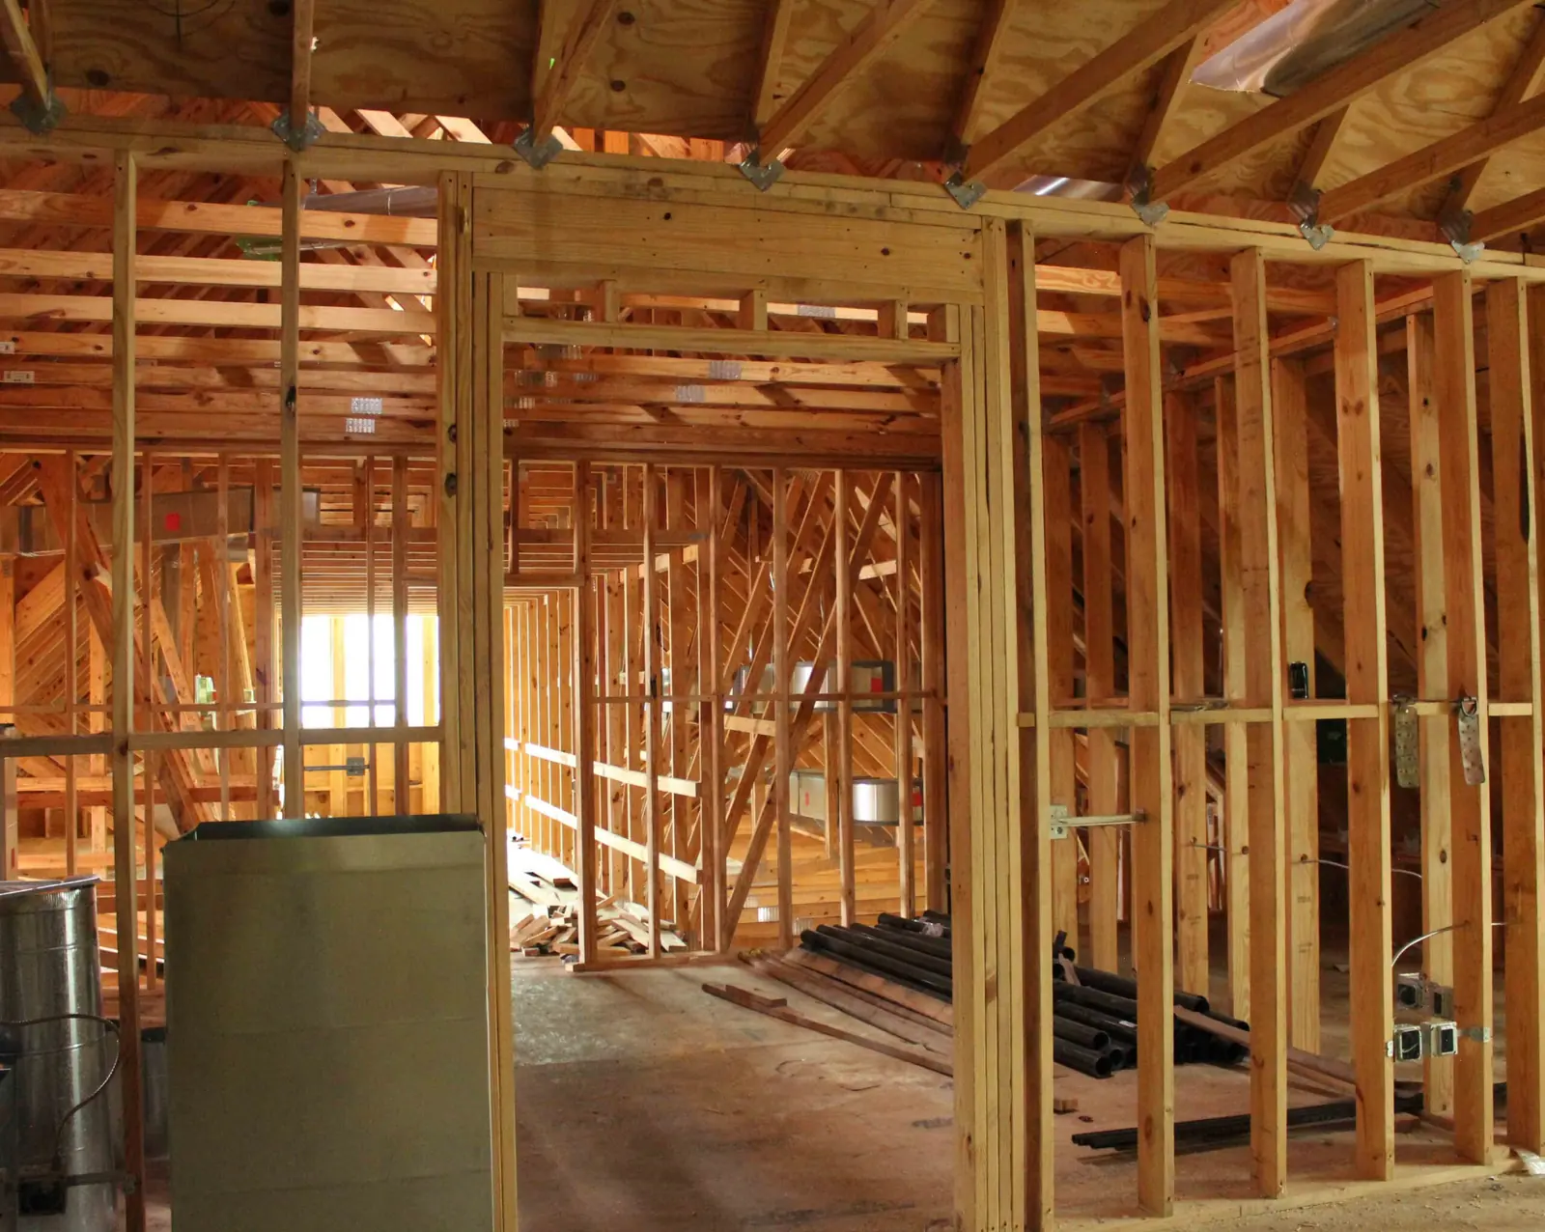
Hardeeville, SC
Light gauge steel roof trusses and metal decking engineered for demanding wind loads and substantial clear spans at a community clubhouse.
View Project: Del Webb East Argent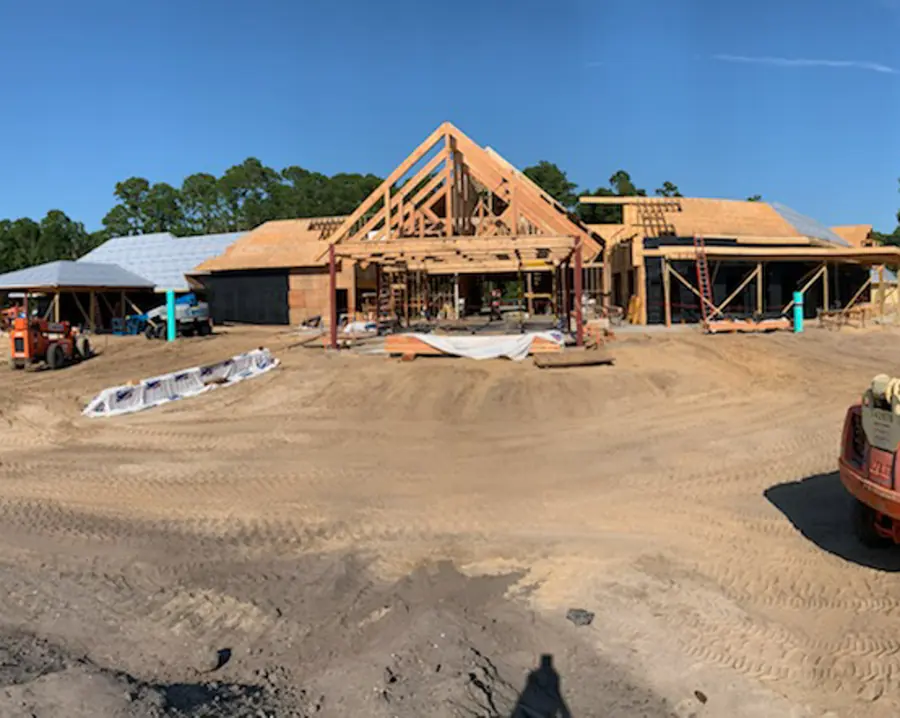
Savannah, GA
Turnkey wood framing and exposed heavy timber systems for a community clubhouse, with engineering, fabrication, and installation coordinated under one contract.
View Project: Marshwood Clubhouse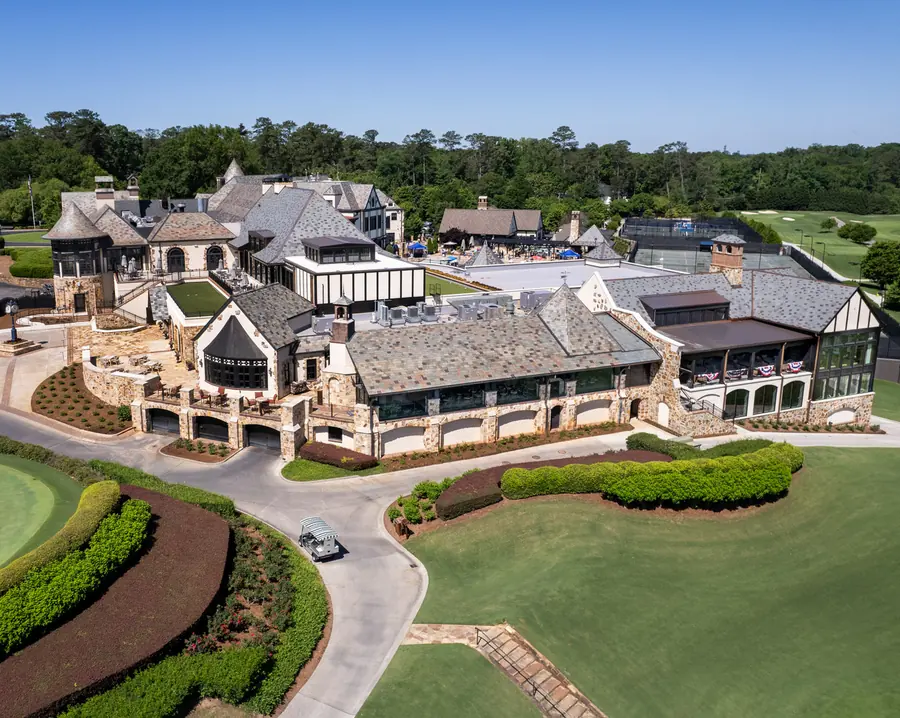
Atlanta, GA
Custom light gauge steel trusses and rafters integrated with existing structures to support a club renovation while preserving its distinctive architectural character.
View Project: Capital City Club

