Habersham Parish Church

Turnkey wood framing and structural support for a church's distinctive architecture, including a radial barrel ceiling, belfry, and heavy timber components.

System Type icon

System Type

Specialty

Completed icon

Completed

2024

Location icon

Location

Beaufort, SC

Habersham Parish Church project in Beaufort, SC

Project overview

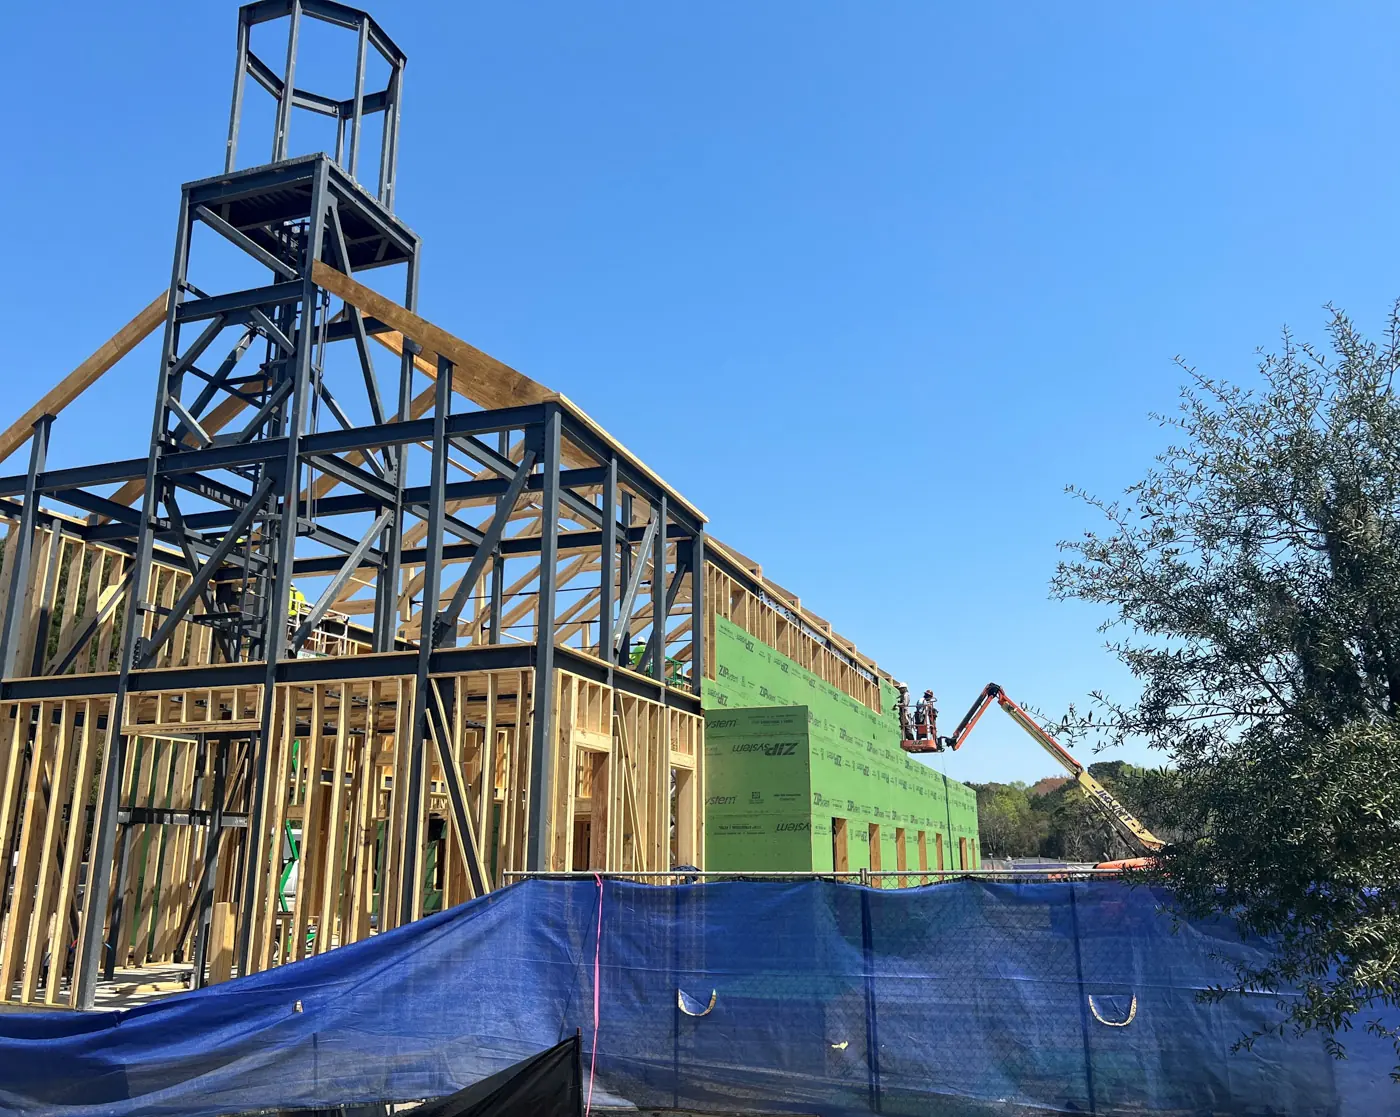
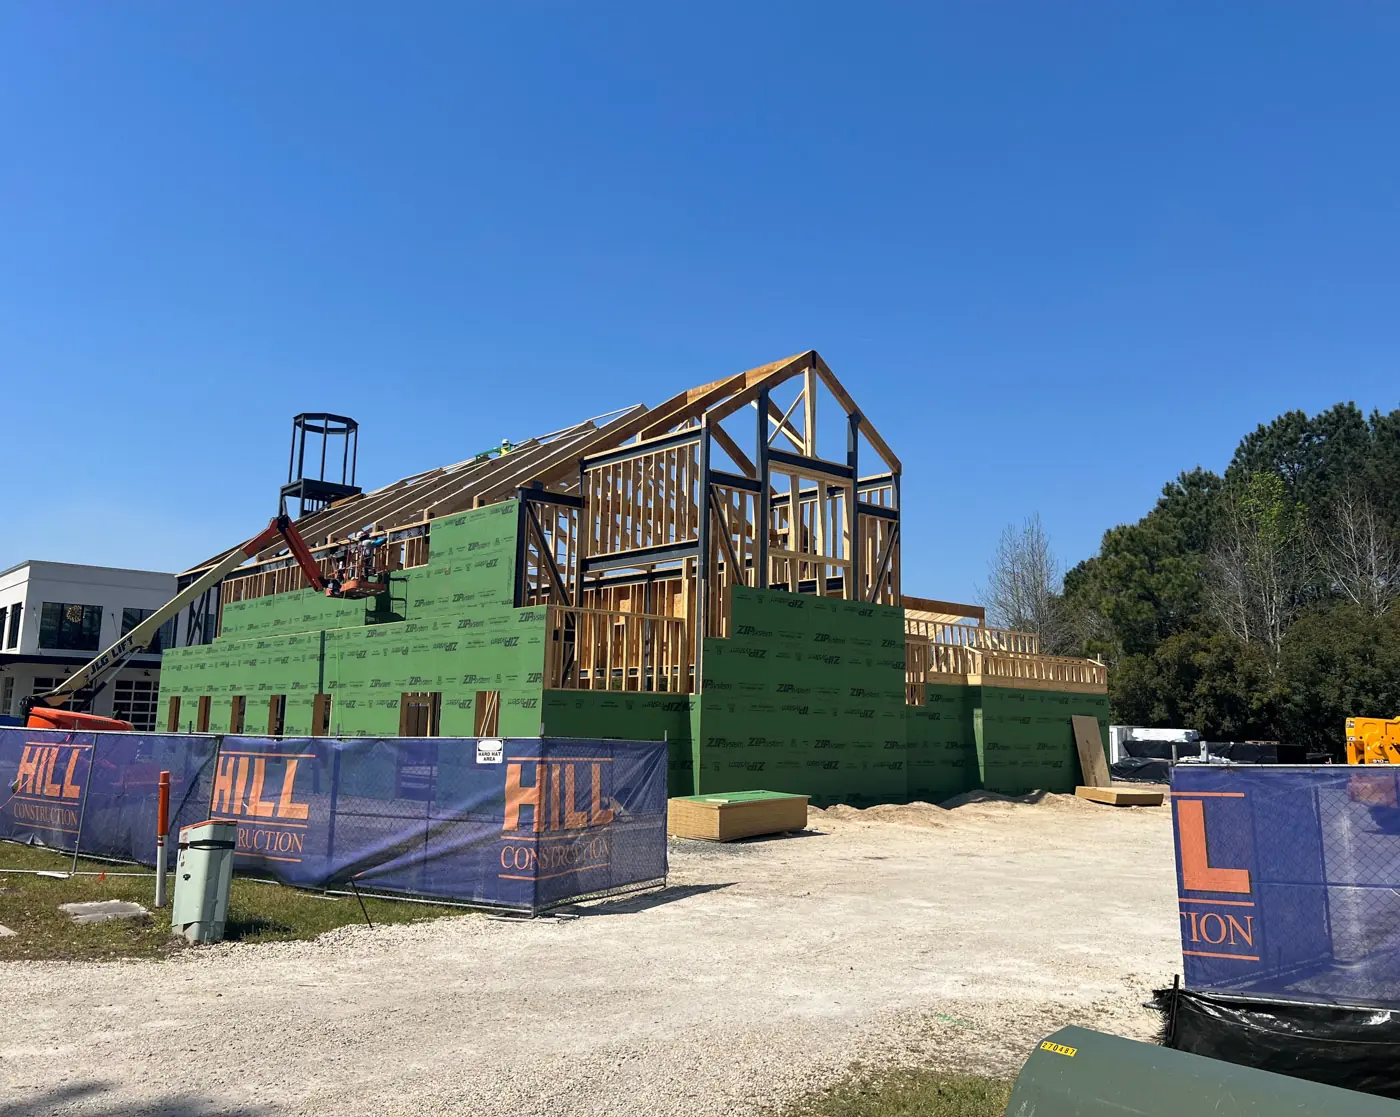
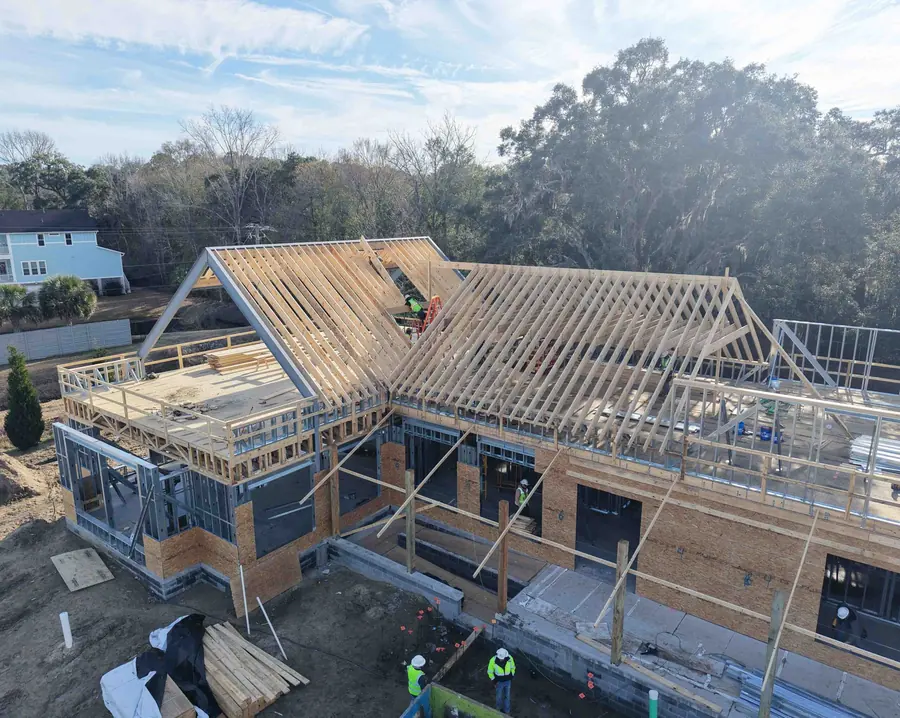
For The Parish Church in Beaufort, South Carolina, our team provided a comprehensive turnkey wood framing and structural support package designed to bring the church’s distinctive architectural vision to life. The project included engineered exterior and interior load-bearing walls, shear walls, framed openings, roof framing, attic and floor joists, LVL beams, headers, rafters, and specialty framing for architectural features such as the sanctuary’s radial barrel ceiling, altar platform, and belfry. Our scope also encompassed roof, floor, and wall sheathing systems, and installation of heavy timber components, SIP panels, and select window and door systems. The system combined traditional wood construction with modern engineering solutions to create a durable and visually striking worship facility. This project highlights our expertise in delivering complex, turnkey wood framing solutions for religious and institutional buildings where craftsmanship, structural integrity, and attention to architectural detail are essential.

Project Type

Religious

System

Specialty

Size

6,901 SF

Completed

2024

Location

Beaufort, SC

Let’s Talk Through the Work Ahead

Bring clarity, coordination, and confidence to your next complex project. Truss Link is ready to help you align the structural approach early.