St. Peter's Church Expansion

Turnkey wood framing for a church expansion, including floor trusses, tower framing, and roof sheathing engineered for coastal wind conditions.

System Type icon

System Type

Wood Framing

Completed icon

Completed

2026

Location icon

Location

Mt. Pleasant, SC

Project overview

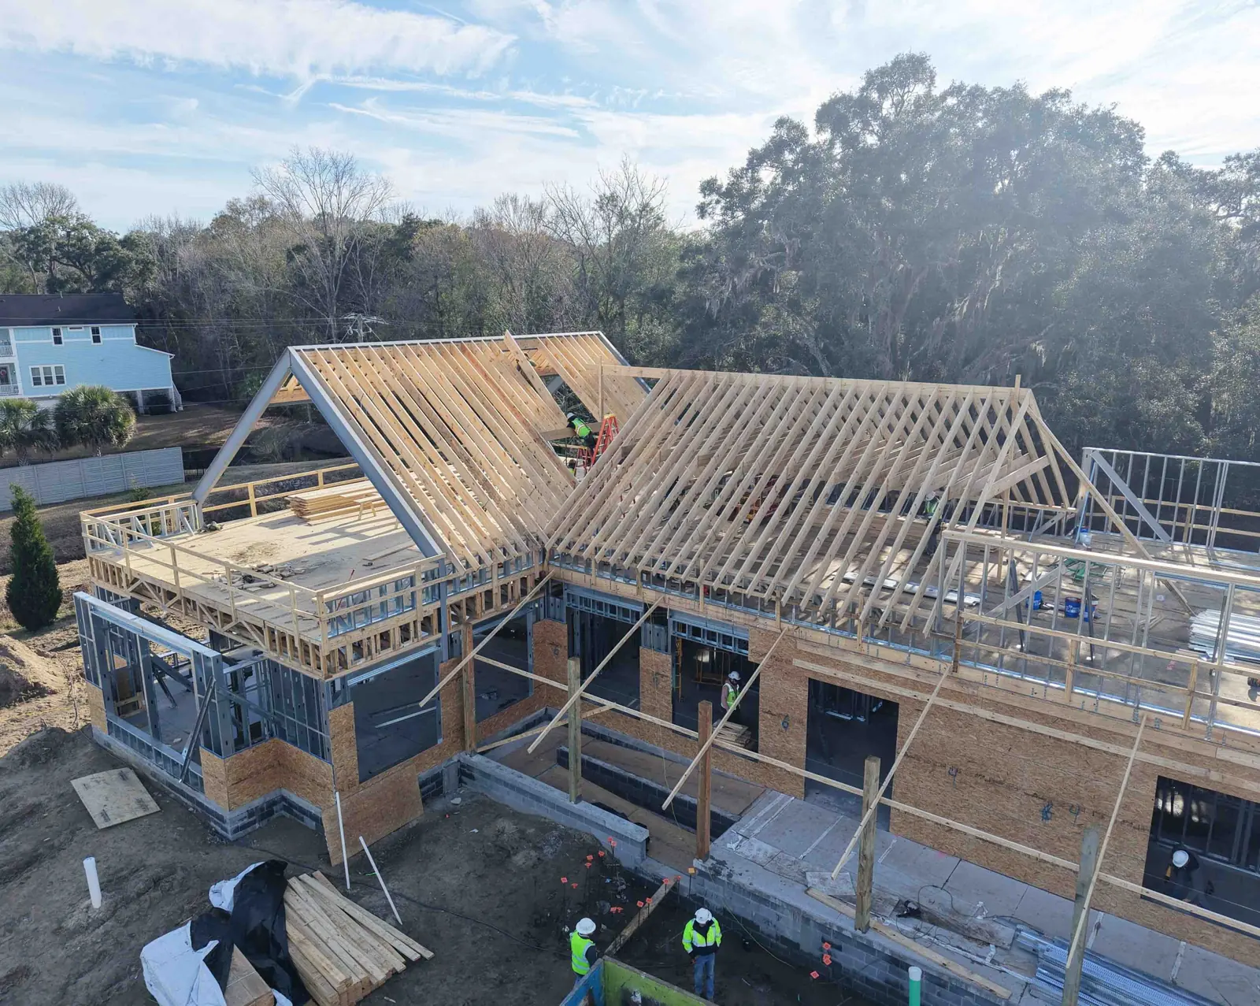
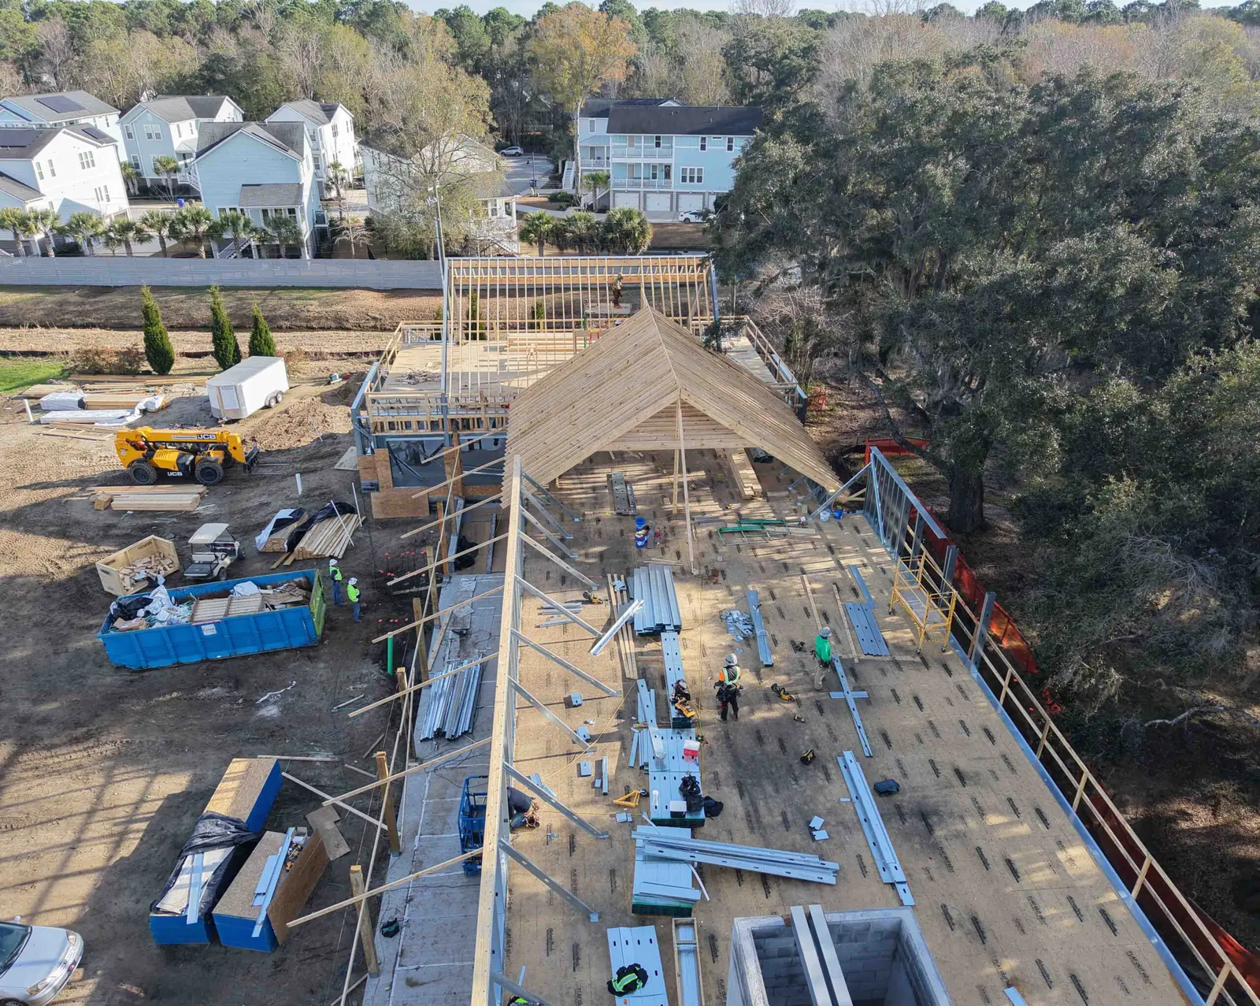
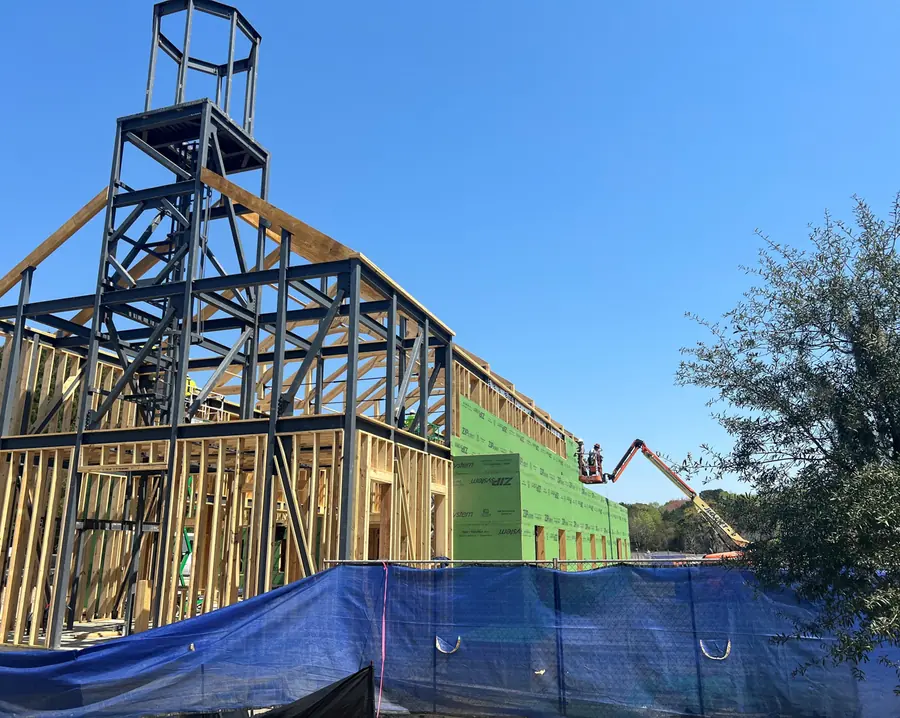
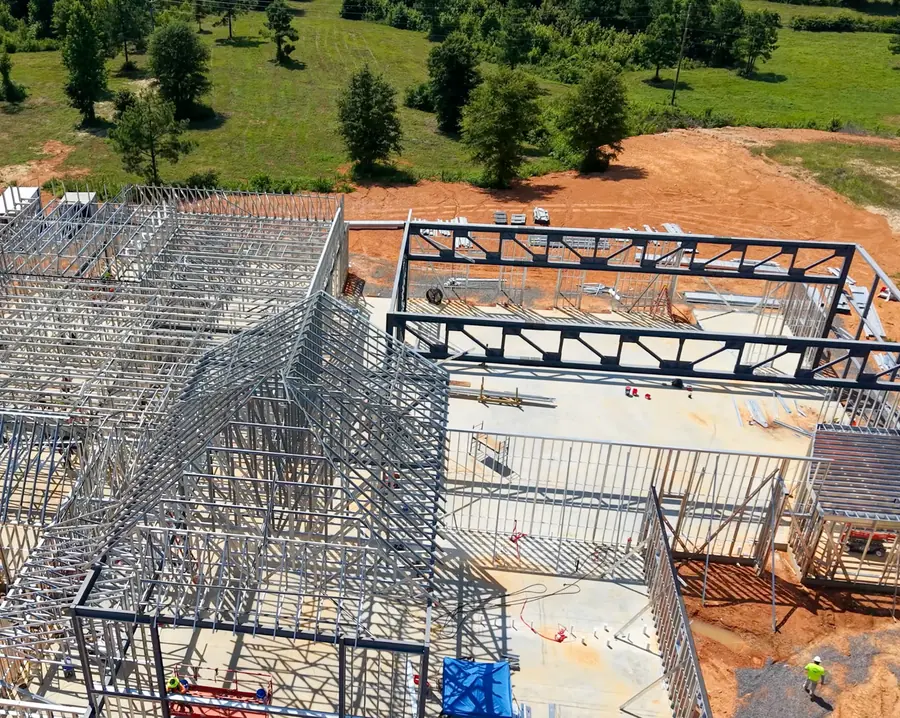
For the St. Peter’s Church Expansion in Mount Pleasant, South Carolina, our team provided a turnkey wood framing package designed to support the project’s distinctive architectural features and growing ministry needs. The scope included second-floor truss framing, high and low roof trusses and rafters, open-web roof trusses, tower framing, structural wood posts and beams, overbuild roof framing, and complete roof and floor sheathing systems. Engineered to meet the demands of the coastal wind conditions, the project also included turnkey installation services. This project showcases our expertise in delivering high-quality wood framing solutions for religious facilities, combining structural performance, craftsmanship, and efficient project execution.

Project Type

Religious

System

Wood Framing

Size

31,945 SF

Completed

2026

Location

Mt. Pleasant, SC

Let’s Talk Through the Work Ahead

Bring clarity, coordination, and confidence to your next complex project. Truss Link is ready to help you align the structural approach early.