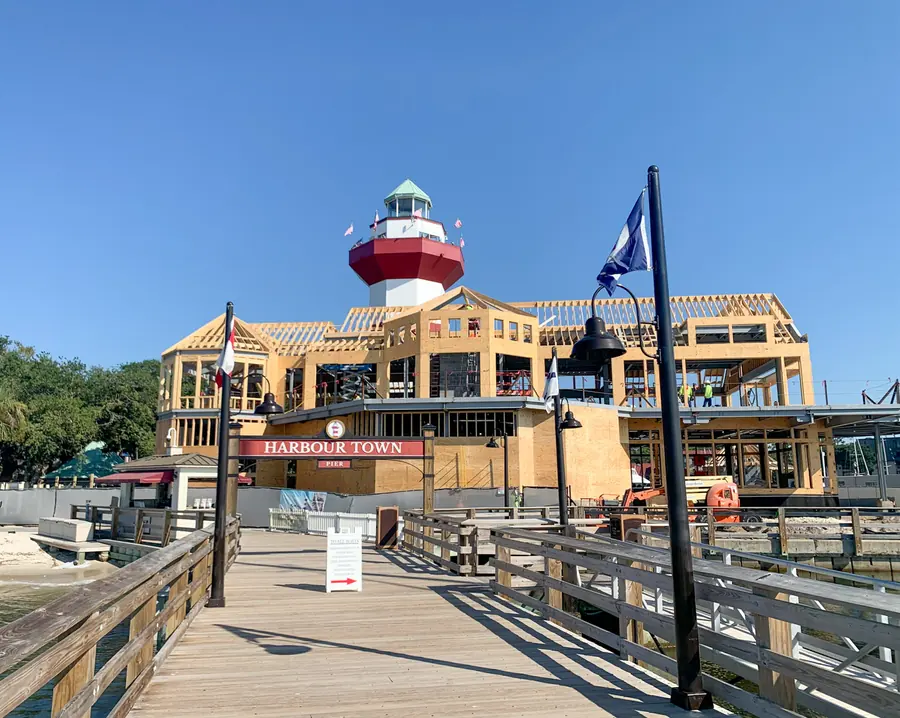
Quarterdeck Restaurant
Hilton Head, SC
Turnkey wood framing for a waterfront restaurant redevelopment, combining custom roof and dormer framing with engineering coordination for a coastal setting.
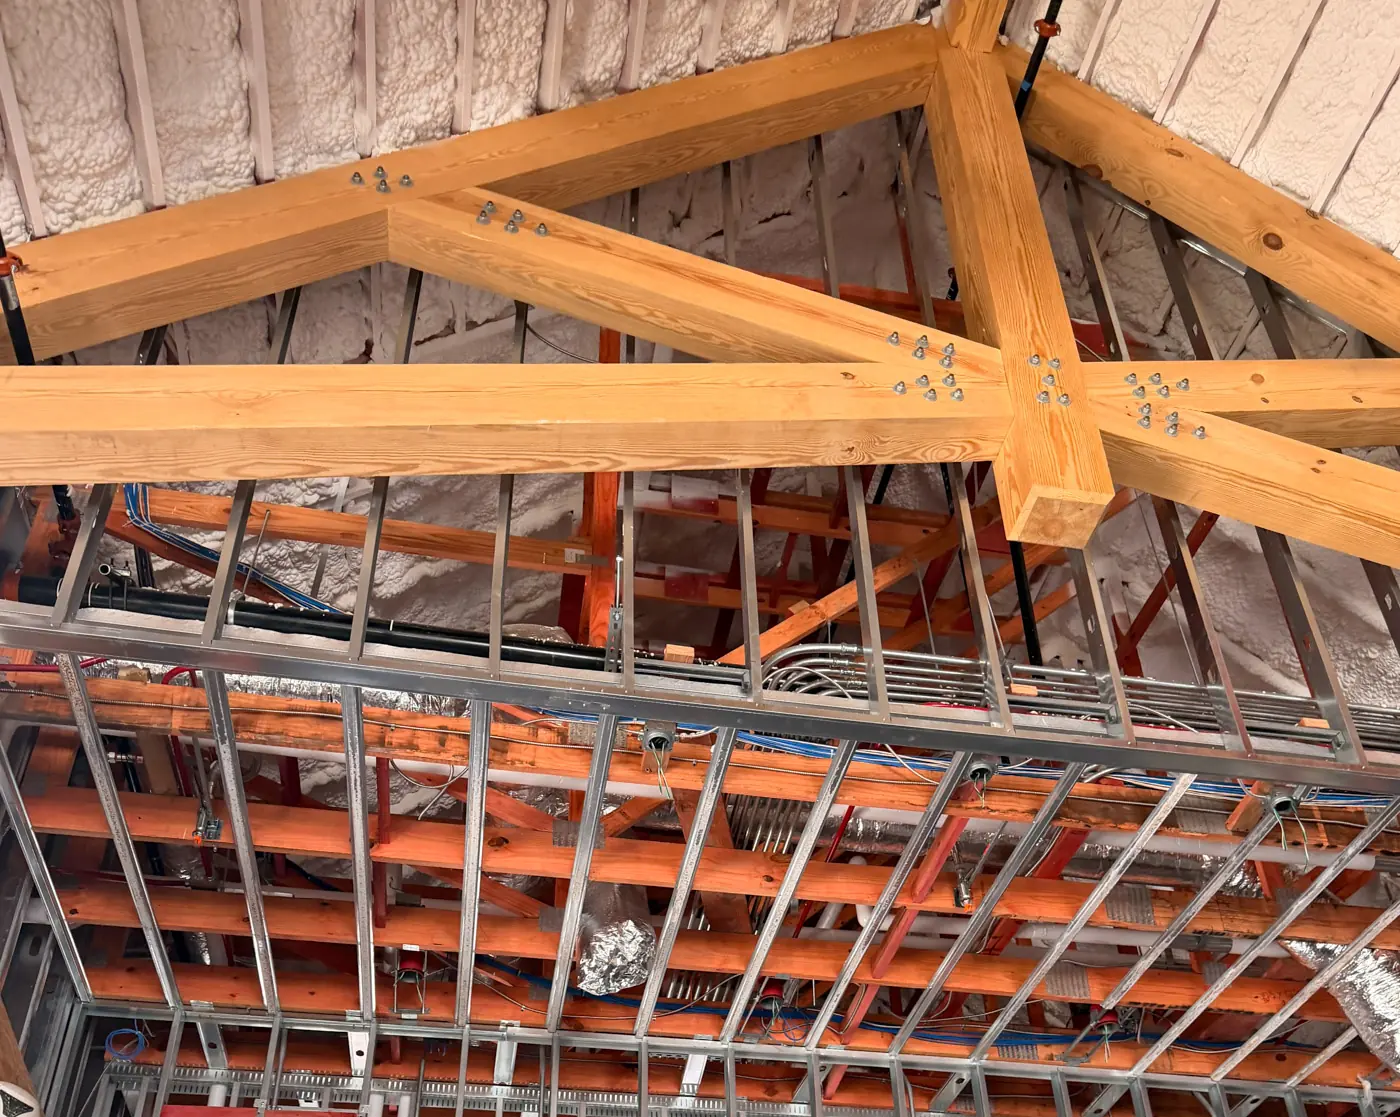
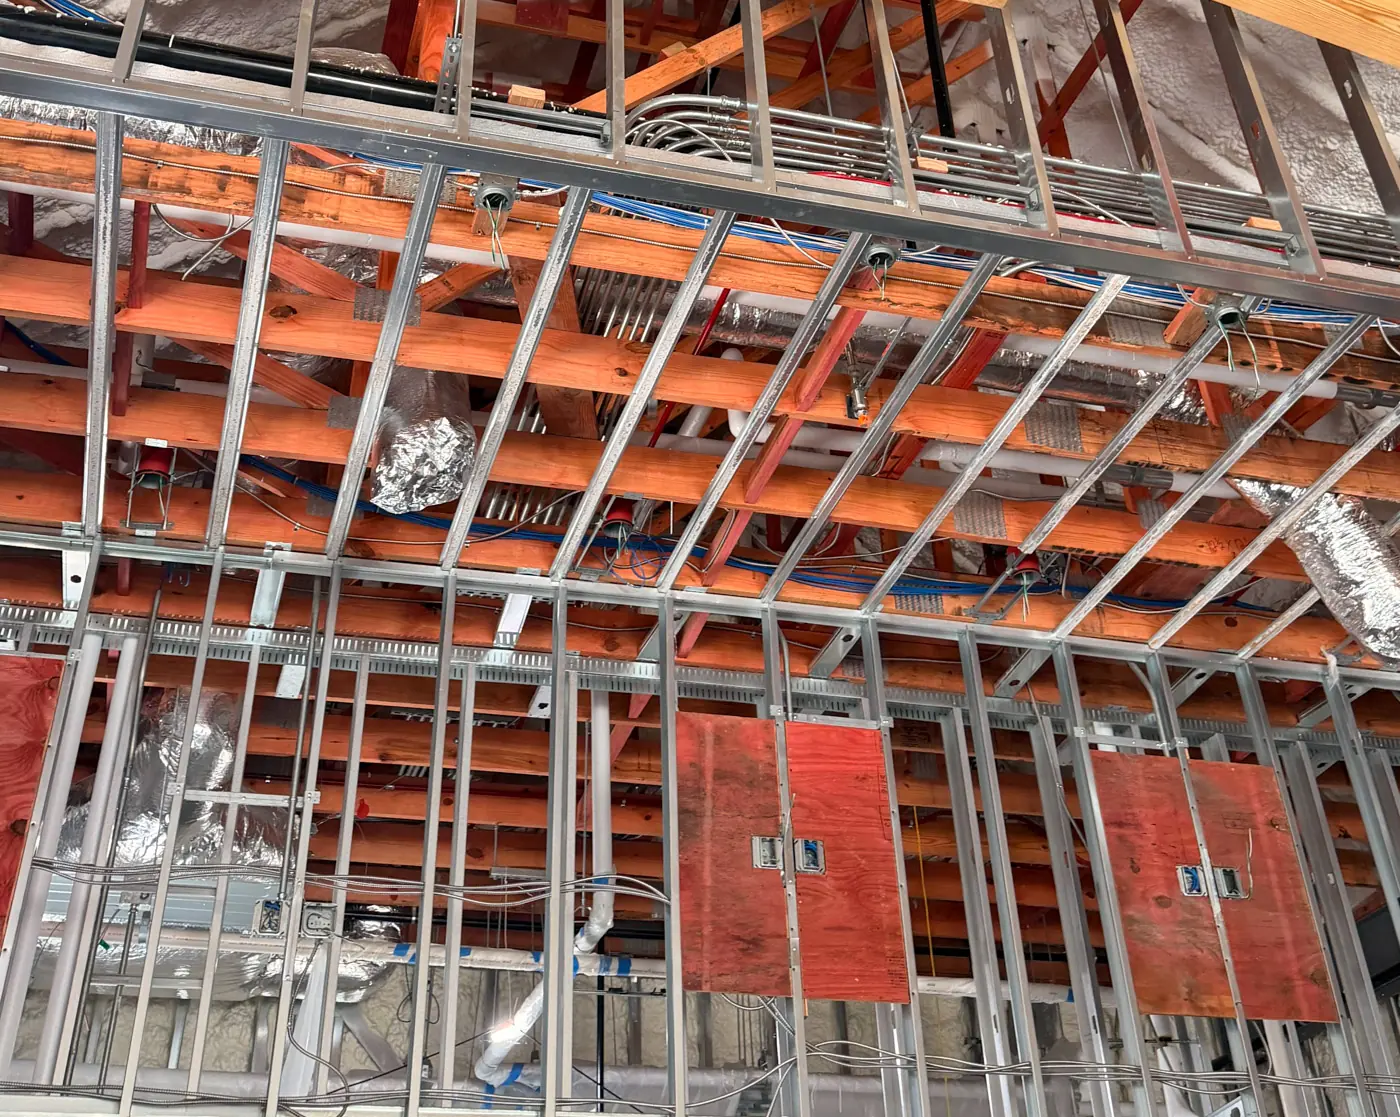
View Project: Quarterdeck RestaurantTurnkey wood framing and custom heavy timber systems for a tap room expansion, bringing engineering, material procurement, and installation together.

Wood Framing
2026
Johns Island, SC
The Low Tide Brewing Tap Room expansion demonstrates Truss Link’s ability to successfully deliver large-scale commercial wood framing and heavy timber systems that combine engineering, material procurement, and field execution into a single turnkey solution. By integrating engineered trusses, custom heavy timber framing, fire-rated components, and comprehensive installation services, Truss Link helped create a durable and architecturally distinctive structure designed to serve one of the Lowcountry’s premier hospitality destinations.
Project Type
Commercial / Municipal
System
Wood Framing
Size
7,000 SF
Completed
2026
Location
Johns Island, SC


Hilton Head, SC
Turnkey wood framing for a waterfront restaurant redevelopment, combining custom roof and dormer framing with engineering coordination for a coastal setting.
View Project: Quarterdeck Restaurant
Mt. Pleasant, SC
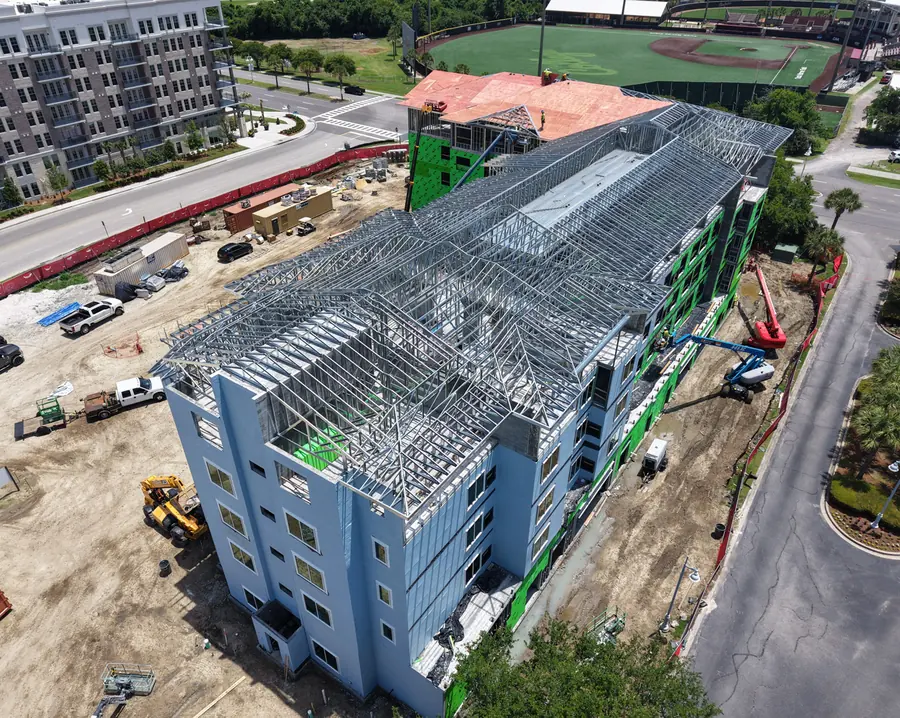
Light gauge steel roof trusses and a turnkey sheathing package engineered to support a hotel's architectural roof design and coastal wind requirements.
View Project: Residence Inn at Patriots PointBring clarity, coordination, and confidence to your next complex project. Truss Link is ready to help you align the structural approach early.