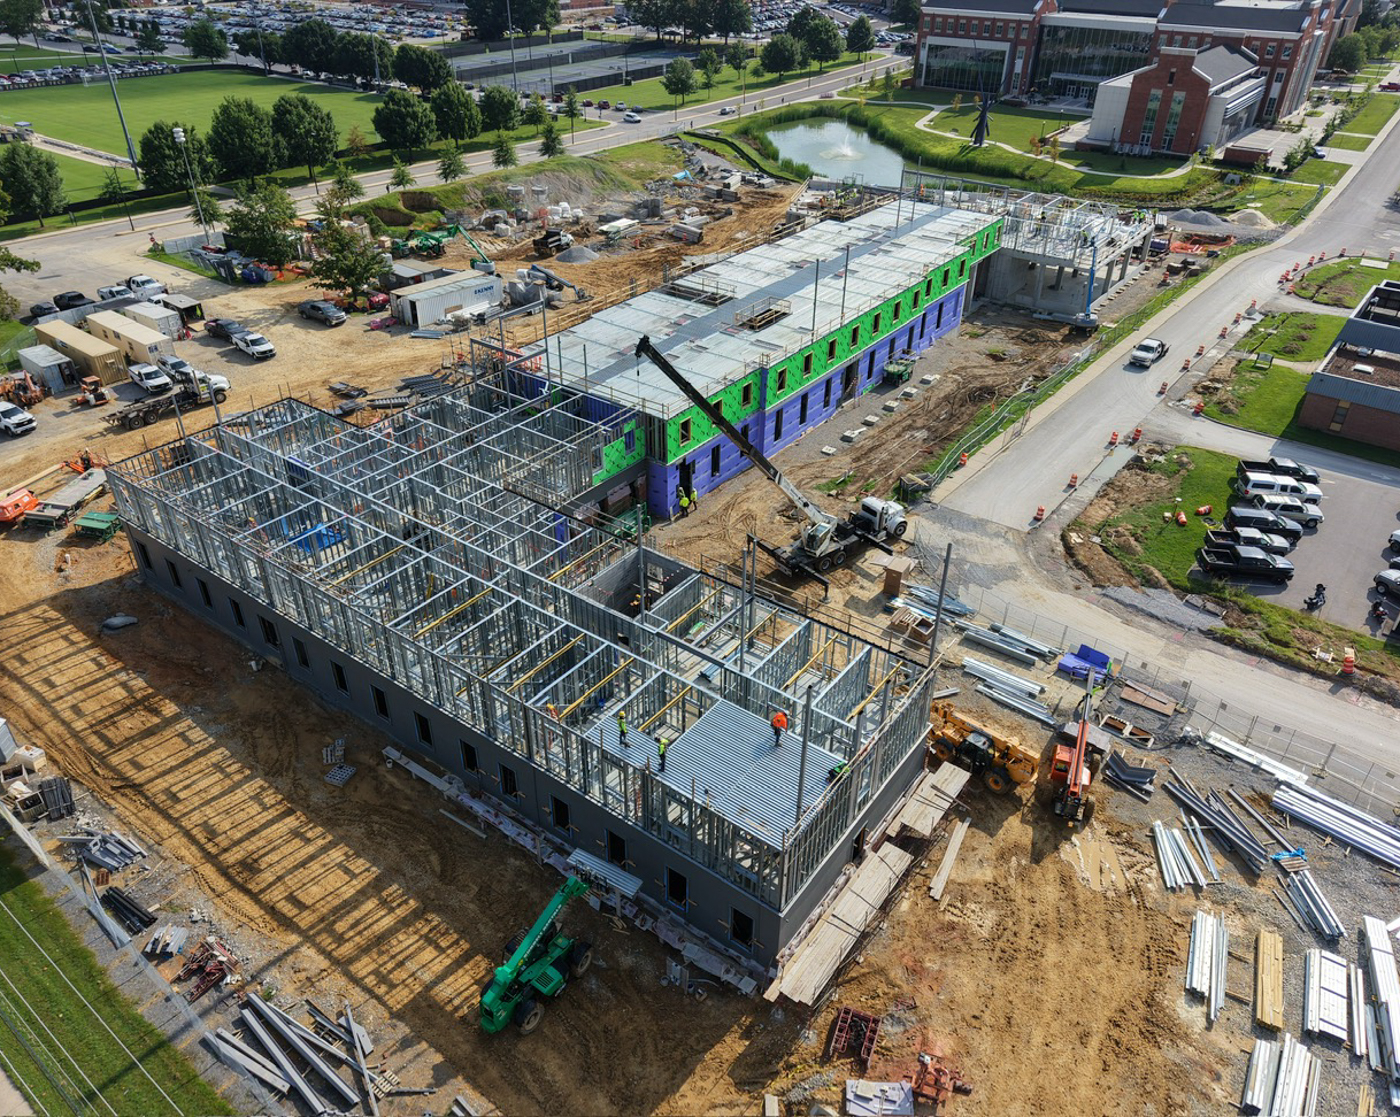
Metal floor decking and shoring for multi-story student housing, combining engineering support, material procurement, and coordinated installation across multiple floor levels.
Archives
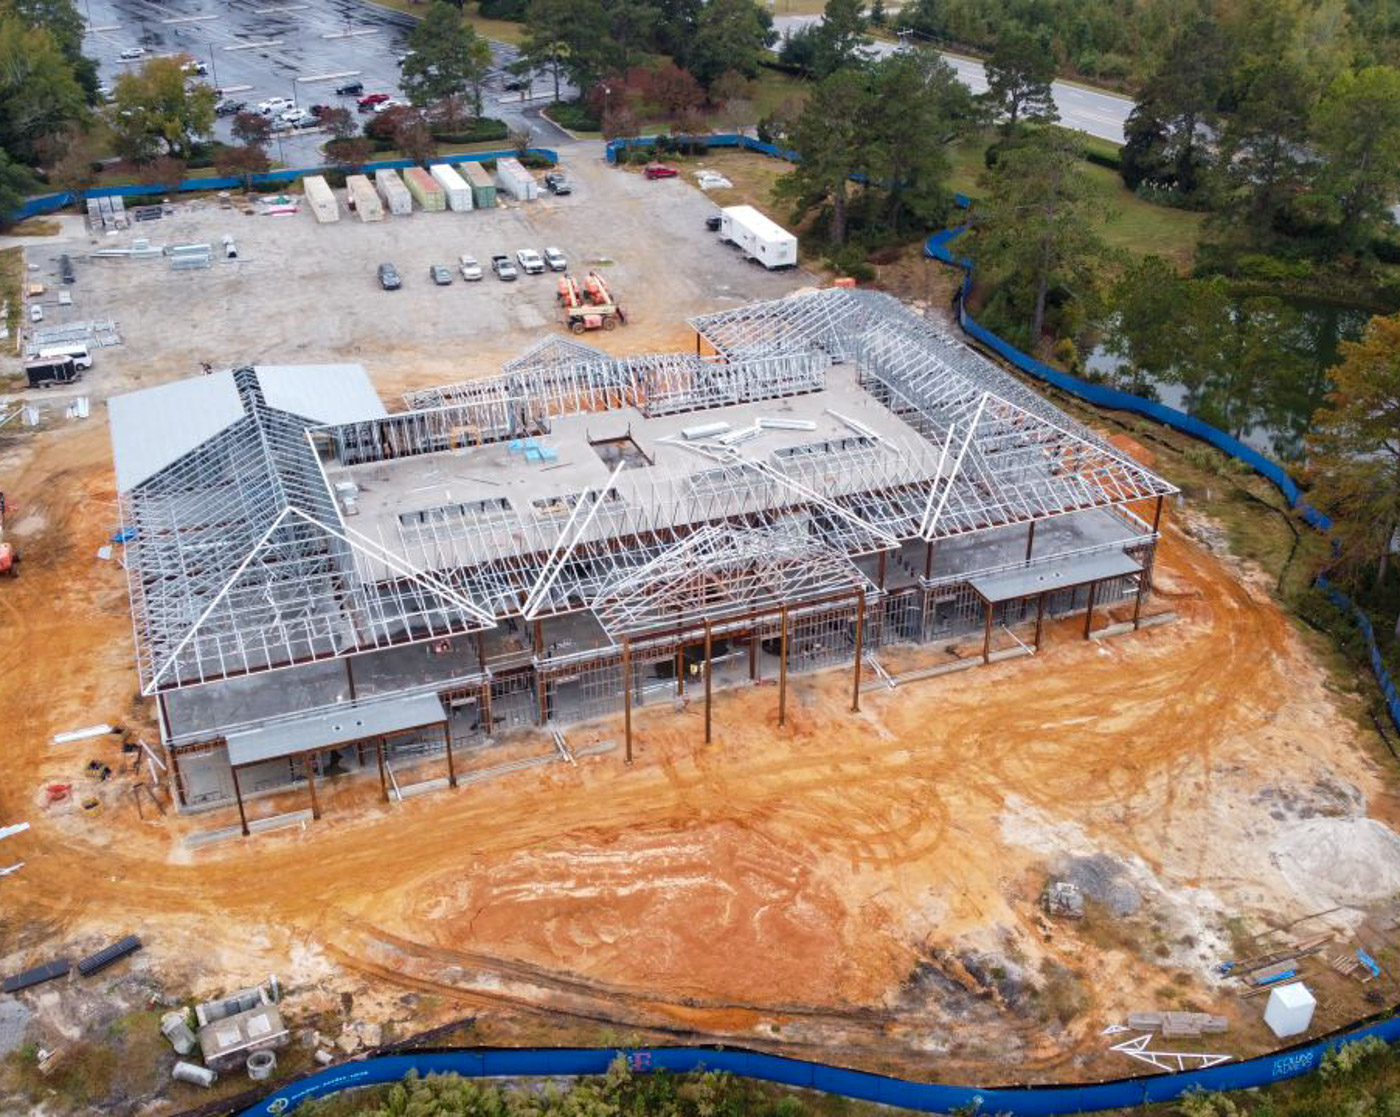
Turnkey light gauge steel framing for a complex university roof, with engineering and installation phased around a demanding construction schedule.
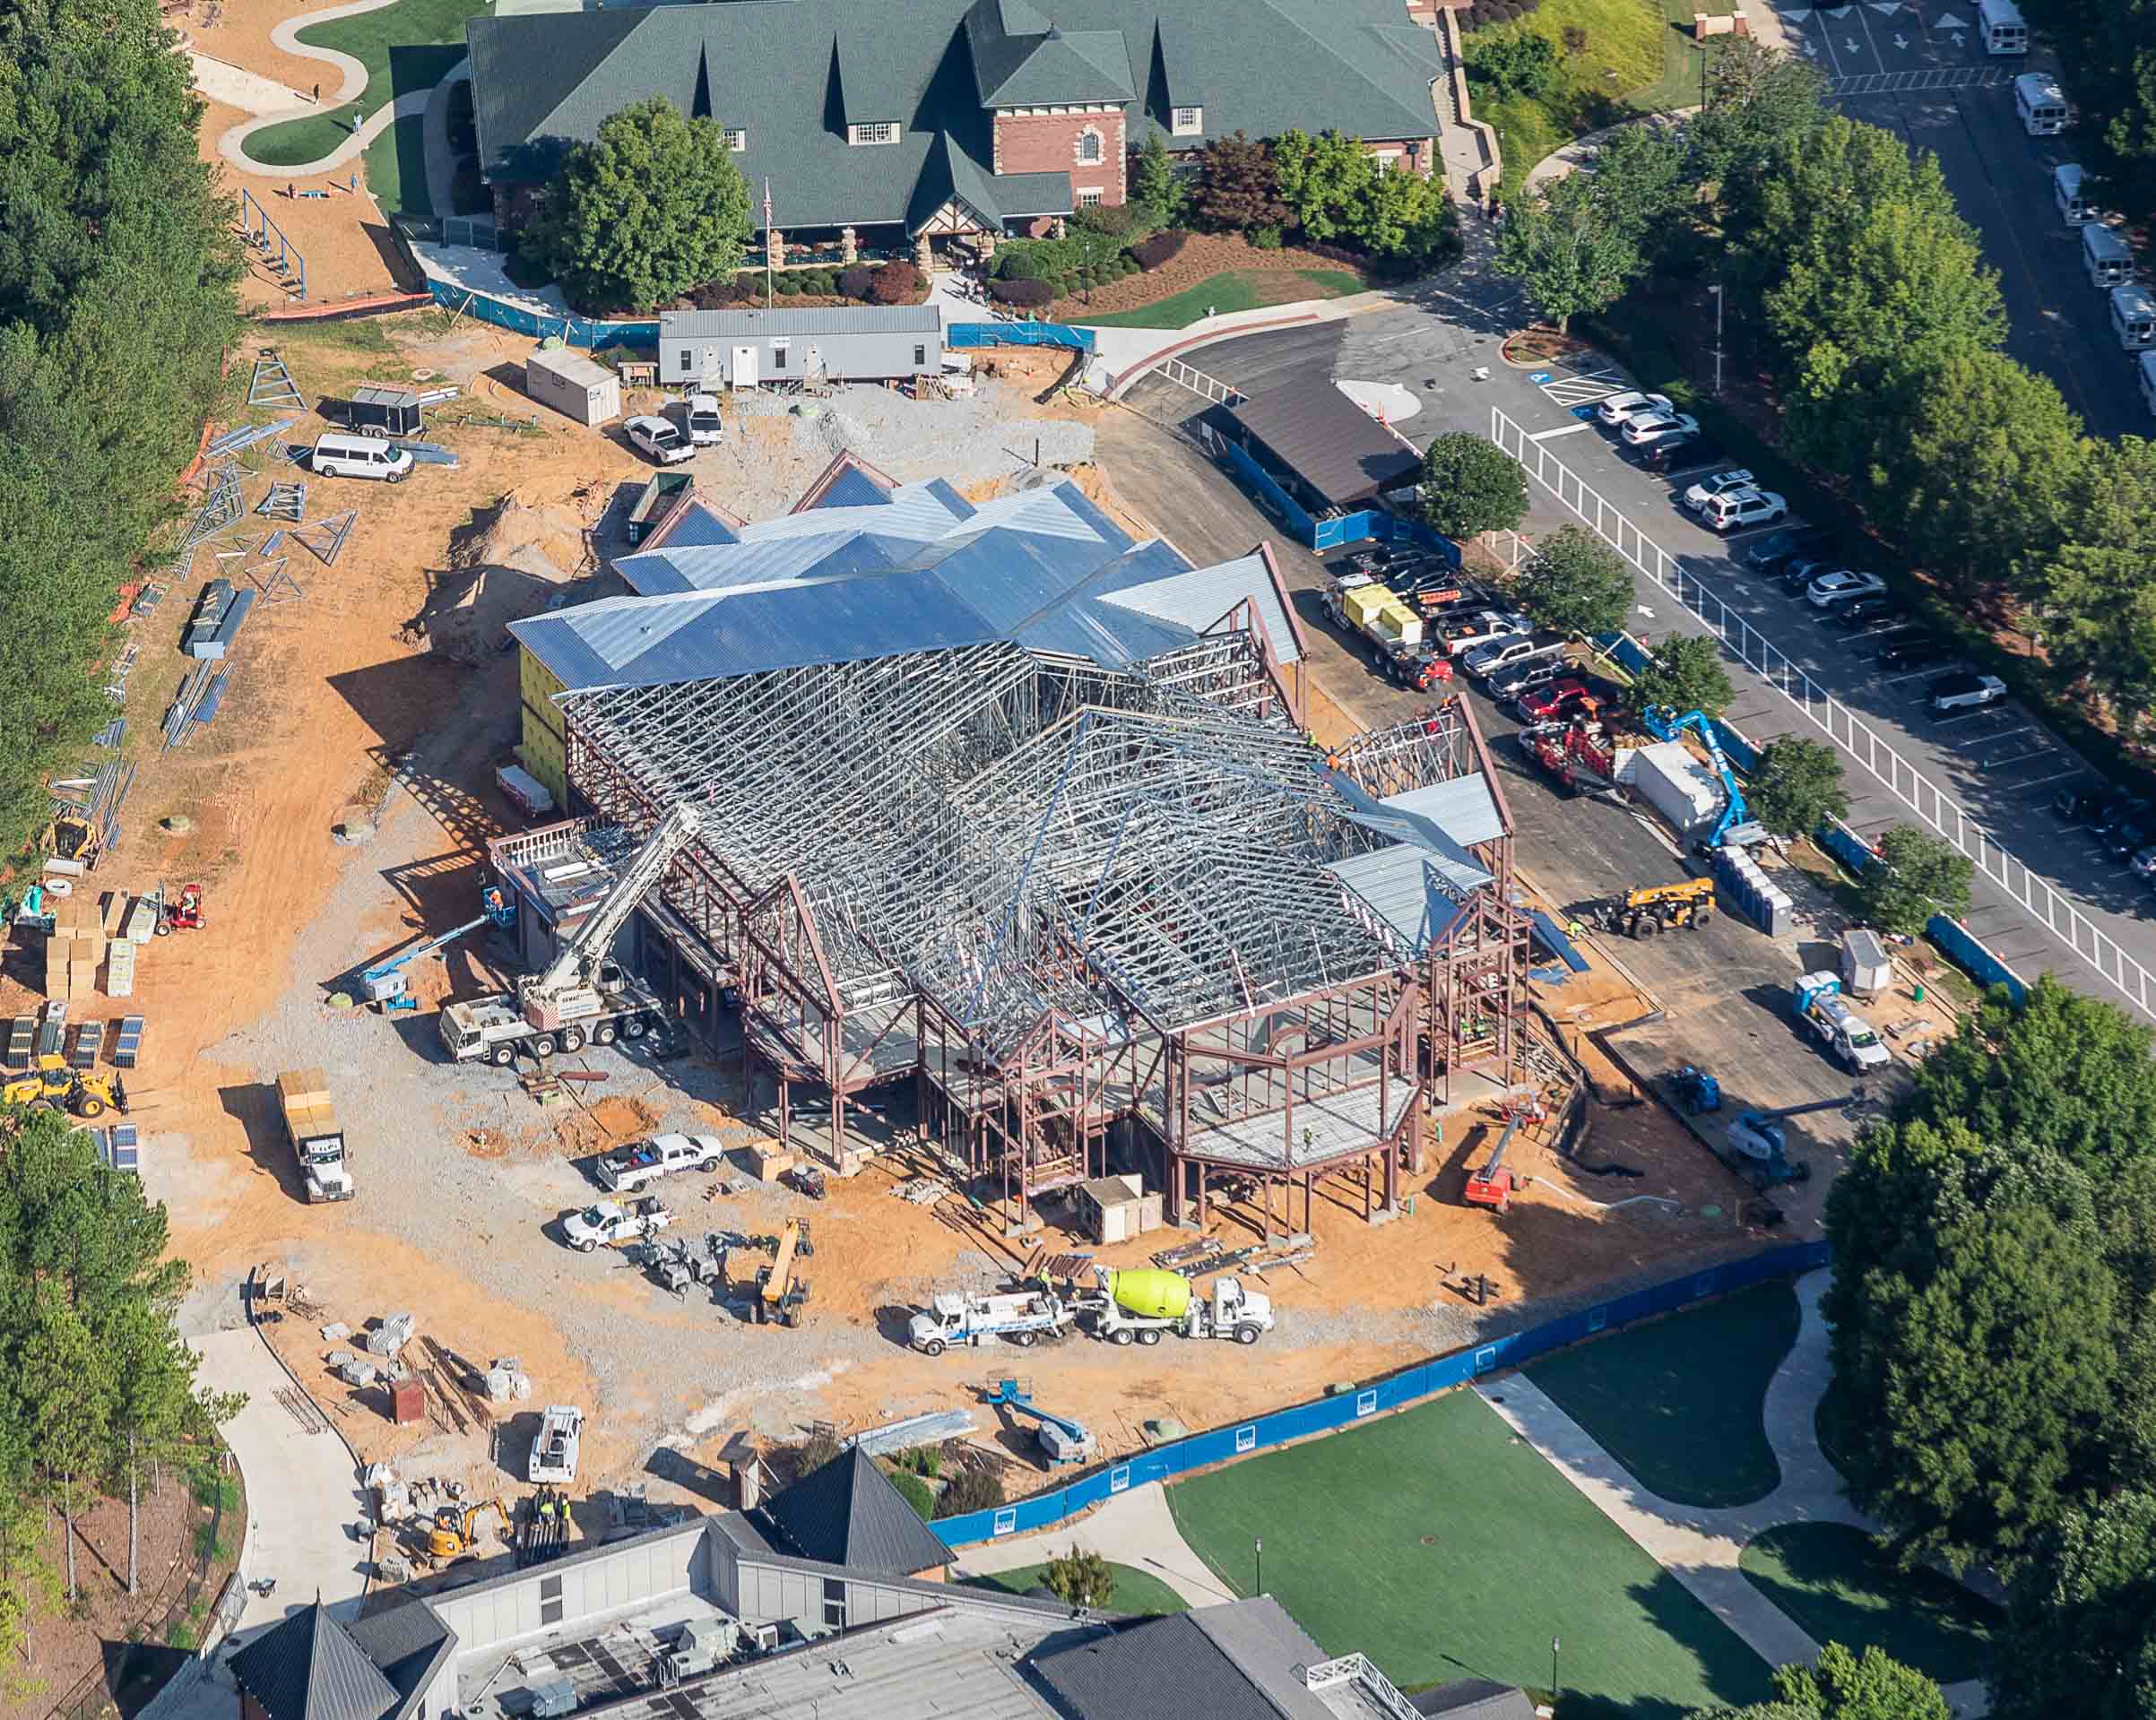
Light gauge steel roof framing with integrated skylight supports, developed through early design coordination to align the school's scope, budget, and installation.
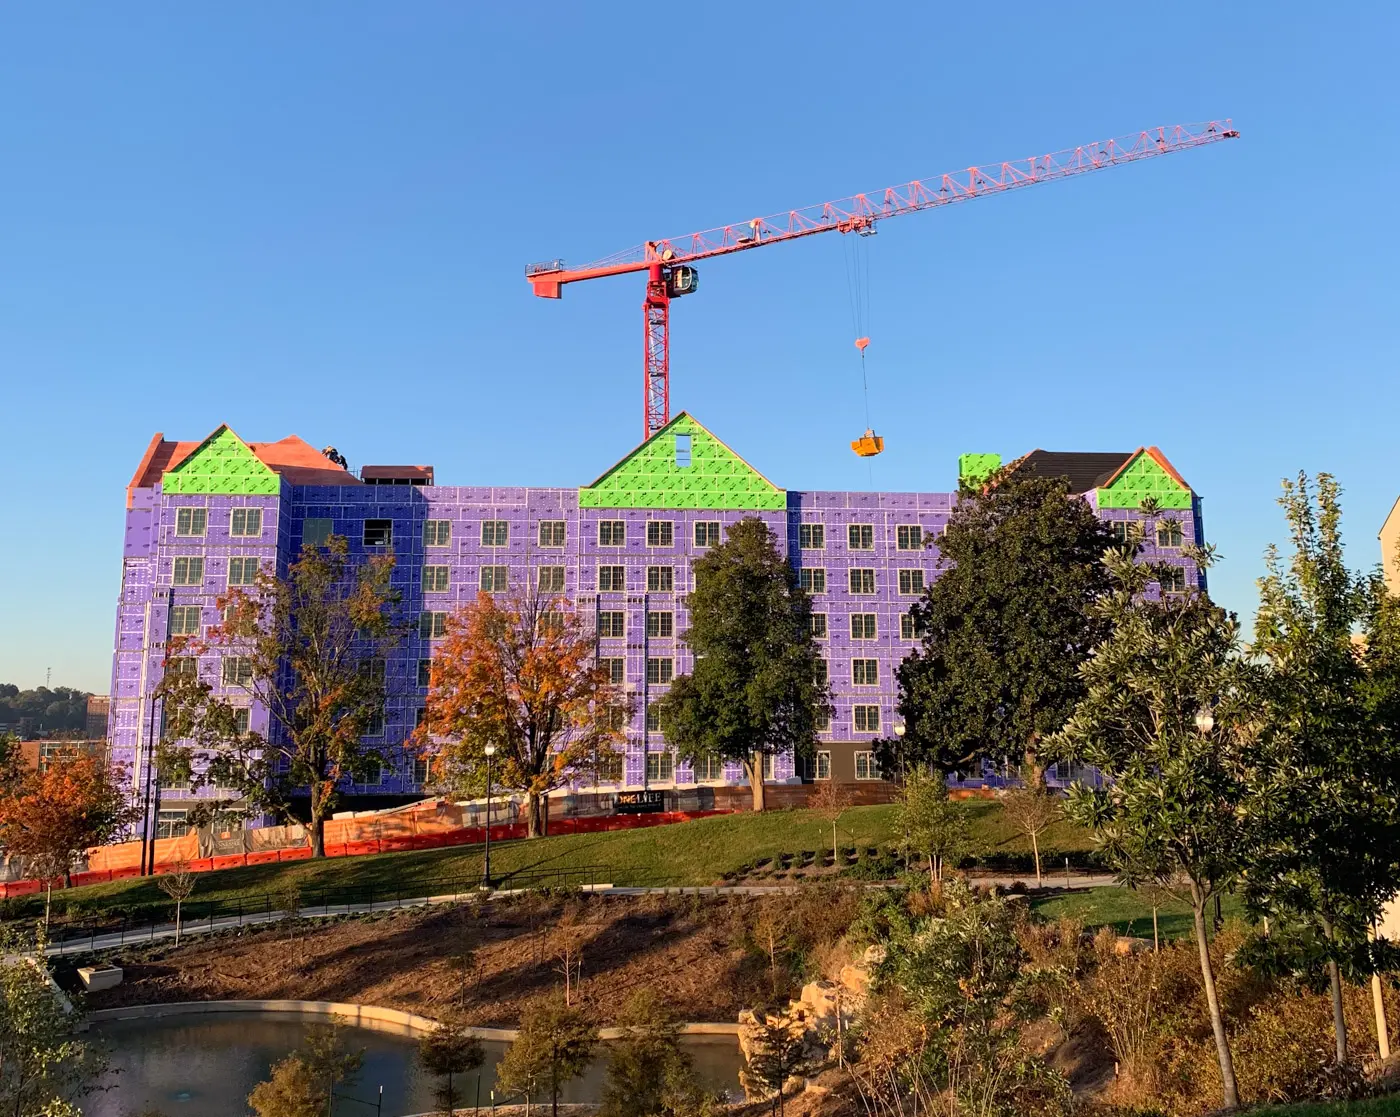
Engineered light gauge steel roof trusses installed over concrete roof decks, creating an efficient framing system designed around the project's structural requirements.